
312 Witch Hazel Street | Summerville | $410,000
SHOW DETAILS
312 Witch Hazel Street
Summerville, SC 29486
$410,000
4
BEDS
2.5
BATHS
2,545
SQ. FT.
312 Witch Hazel StreetSummerville, SC 29486
For SALE
Single Family
ACTIVE
$410,000
EST. 1,032.07/MO CALCULATE
4
BEDS
2.5
BATHS
2,545
SQ. FT.
Property Description
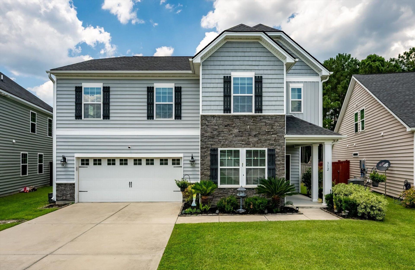
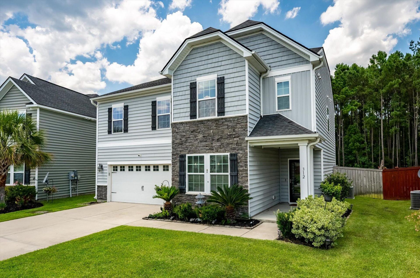
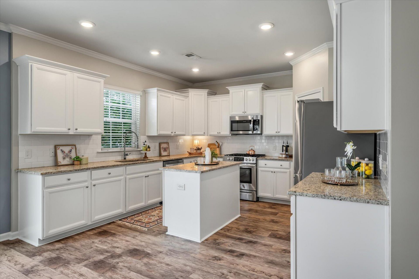
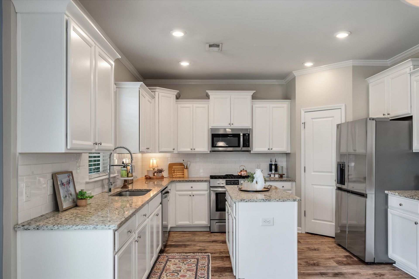
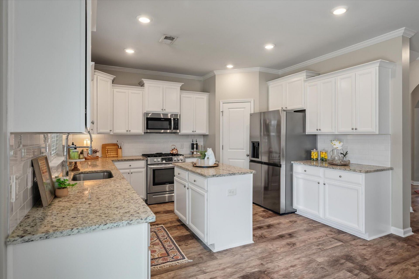
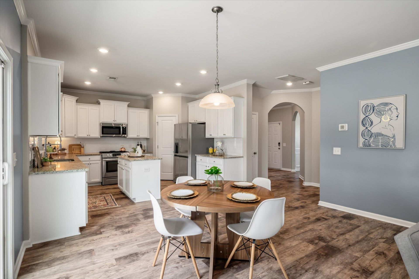
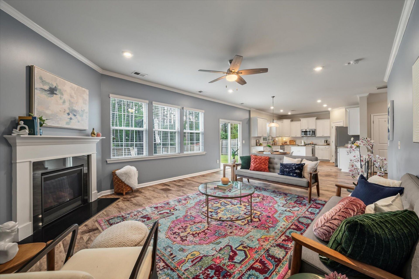
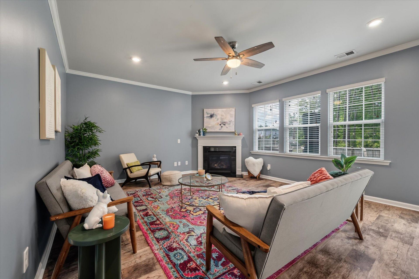
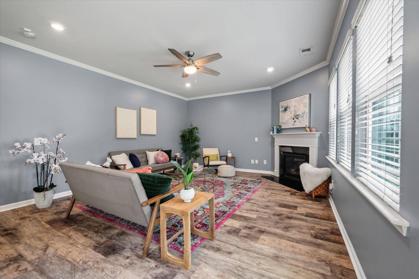
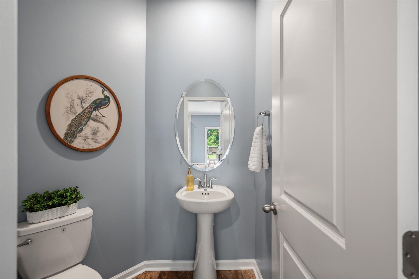
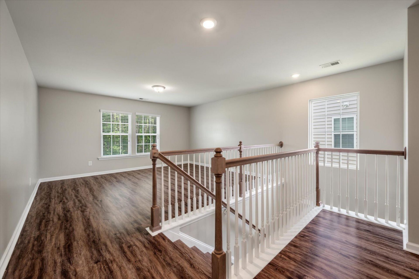
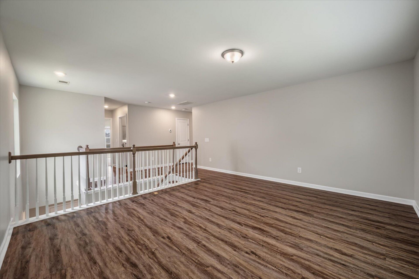
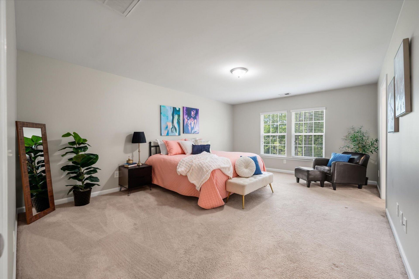
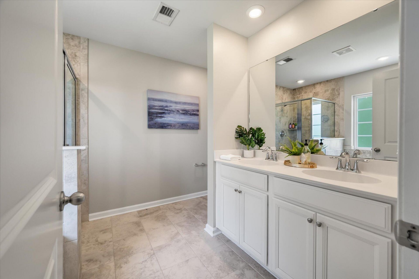
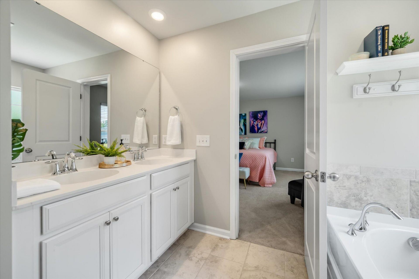
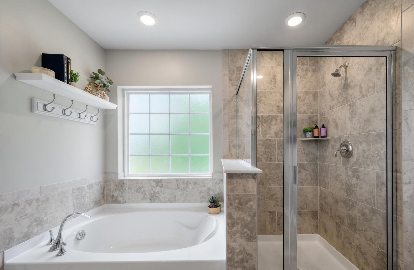
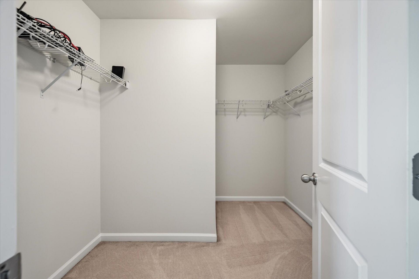
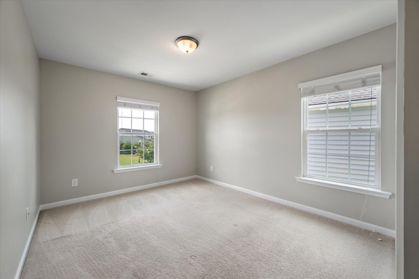
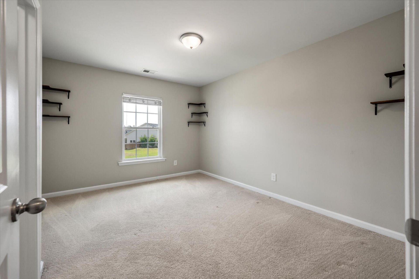
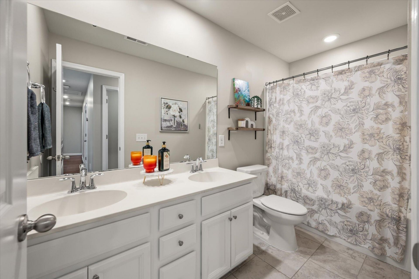
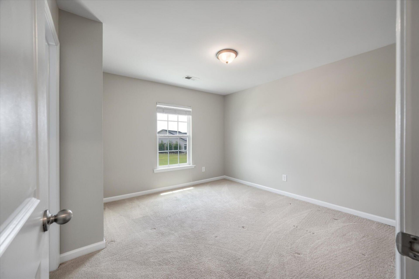
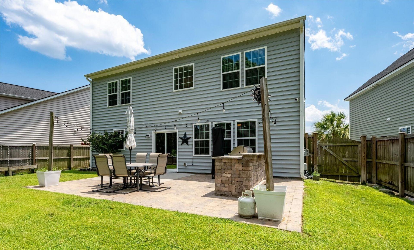
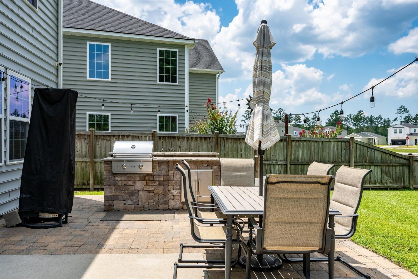
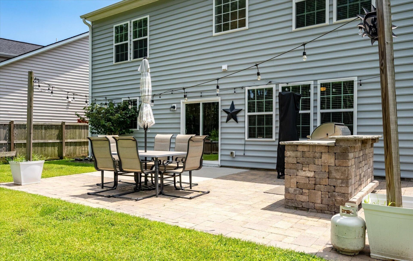
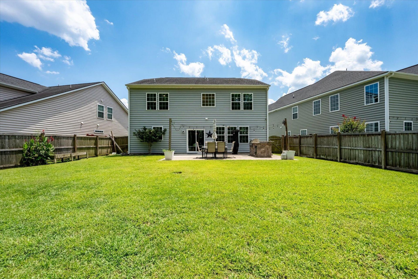
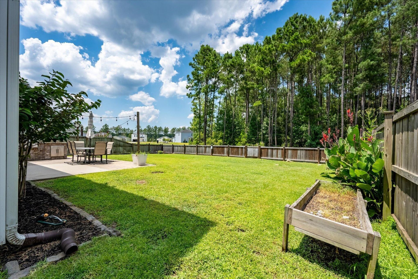
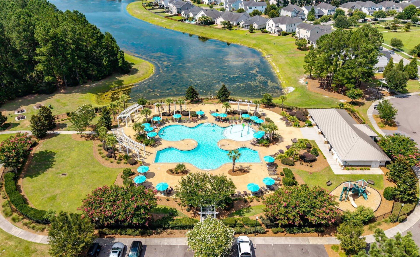
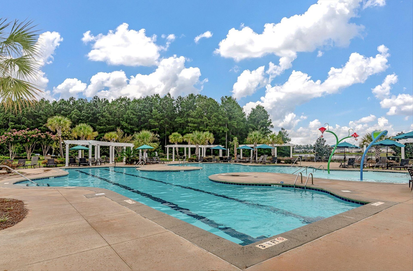
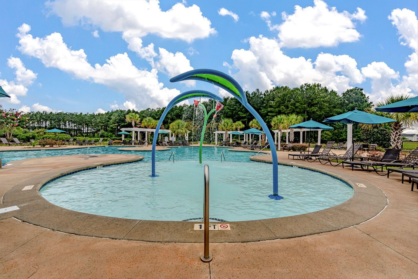
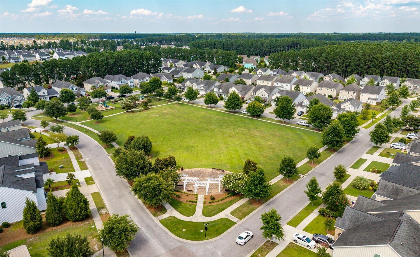
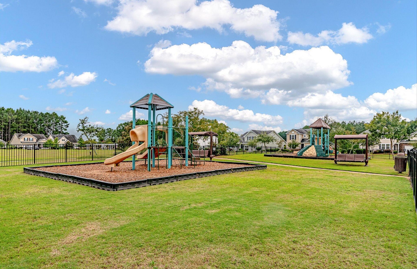
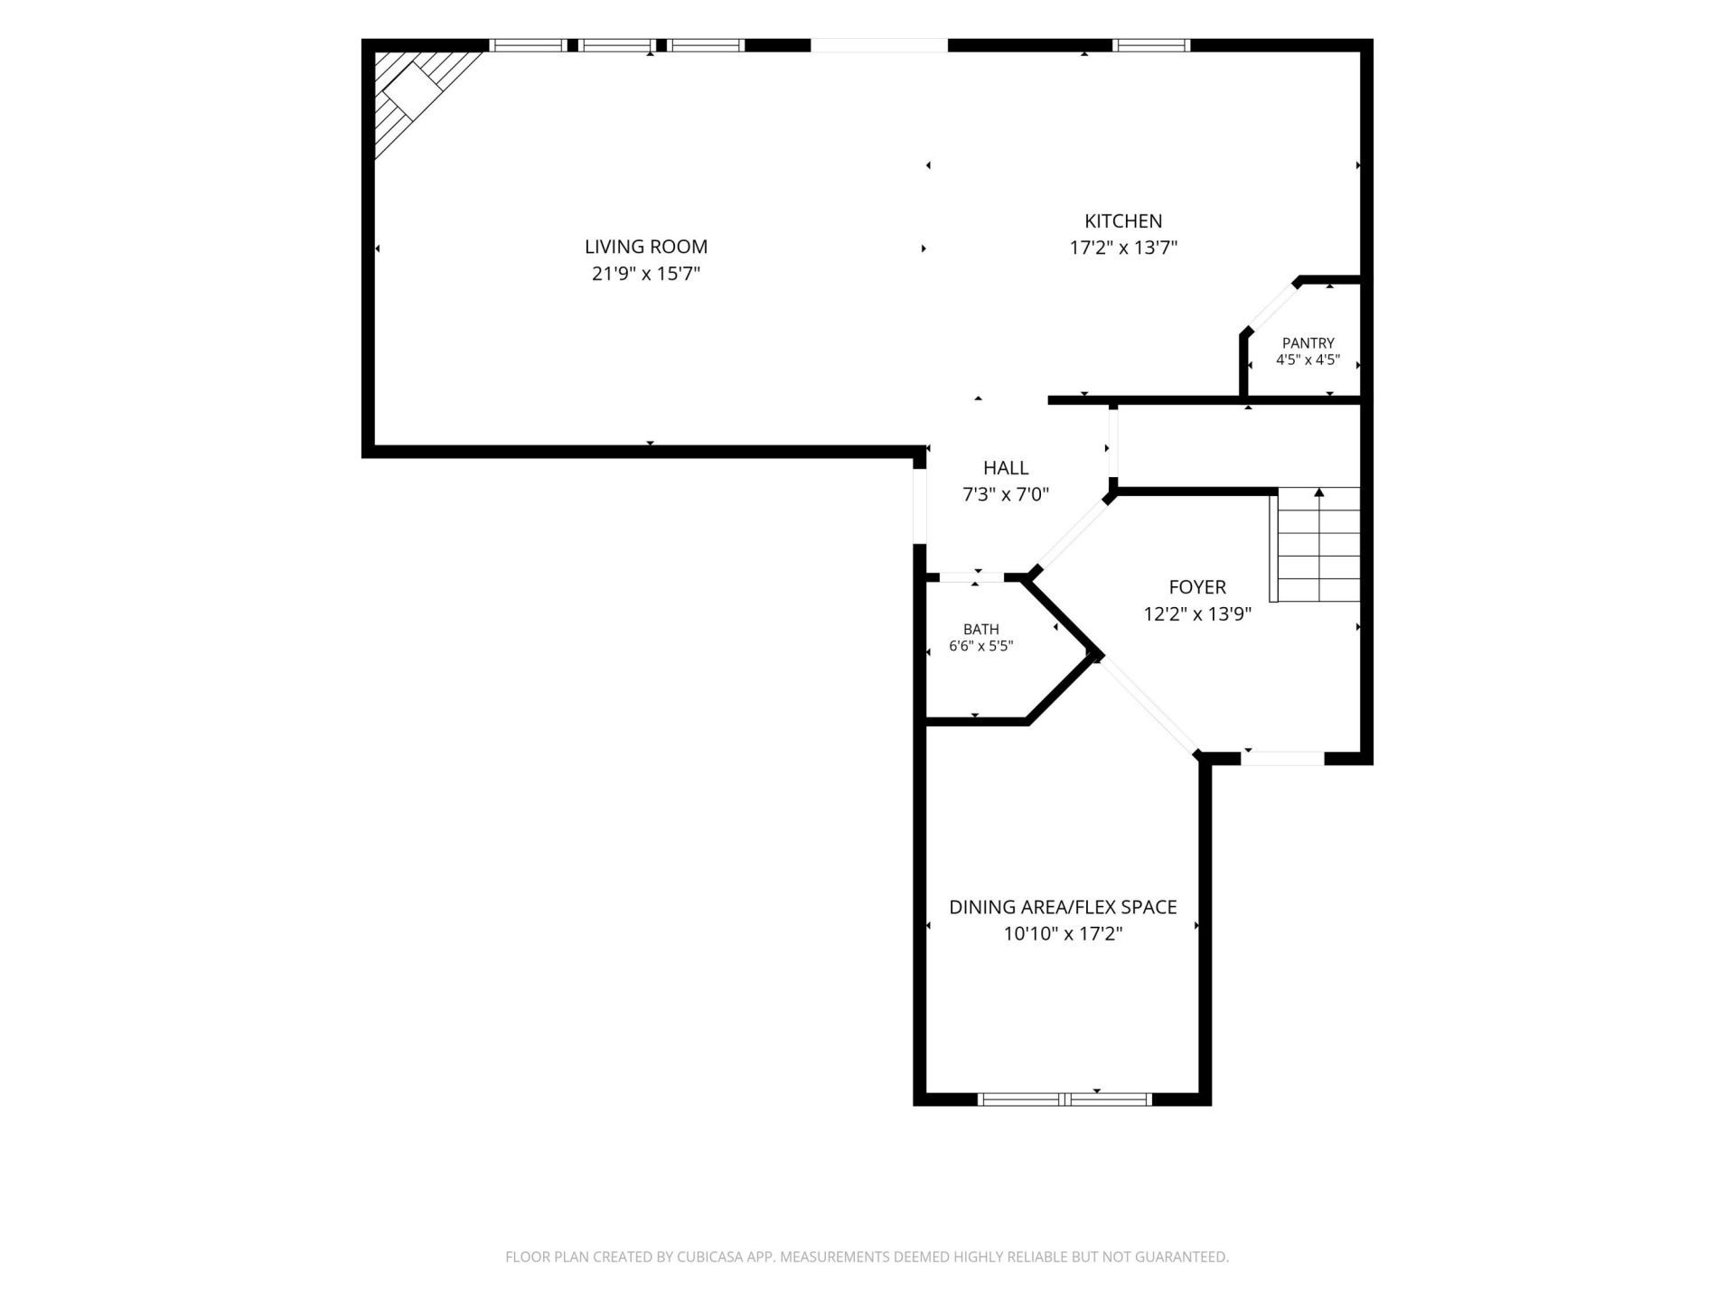
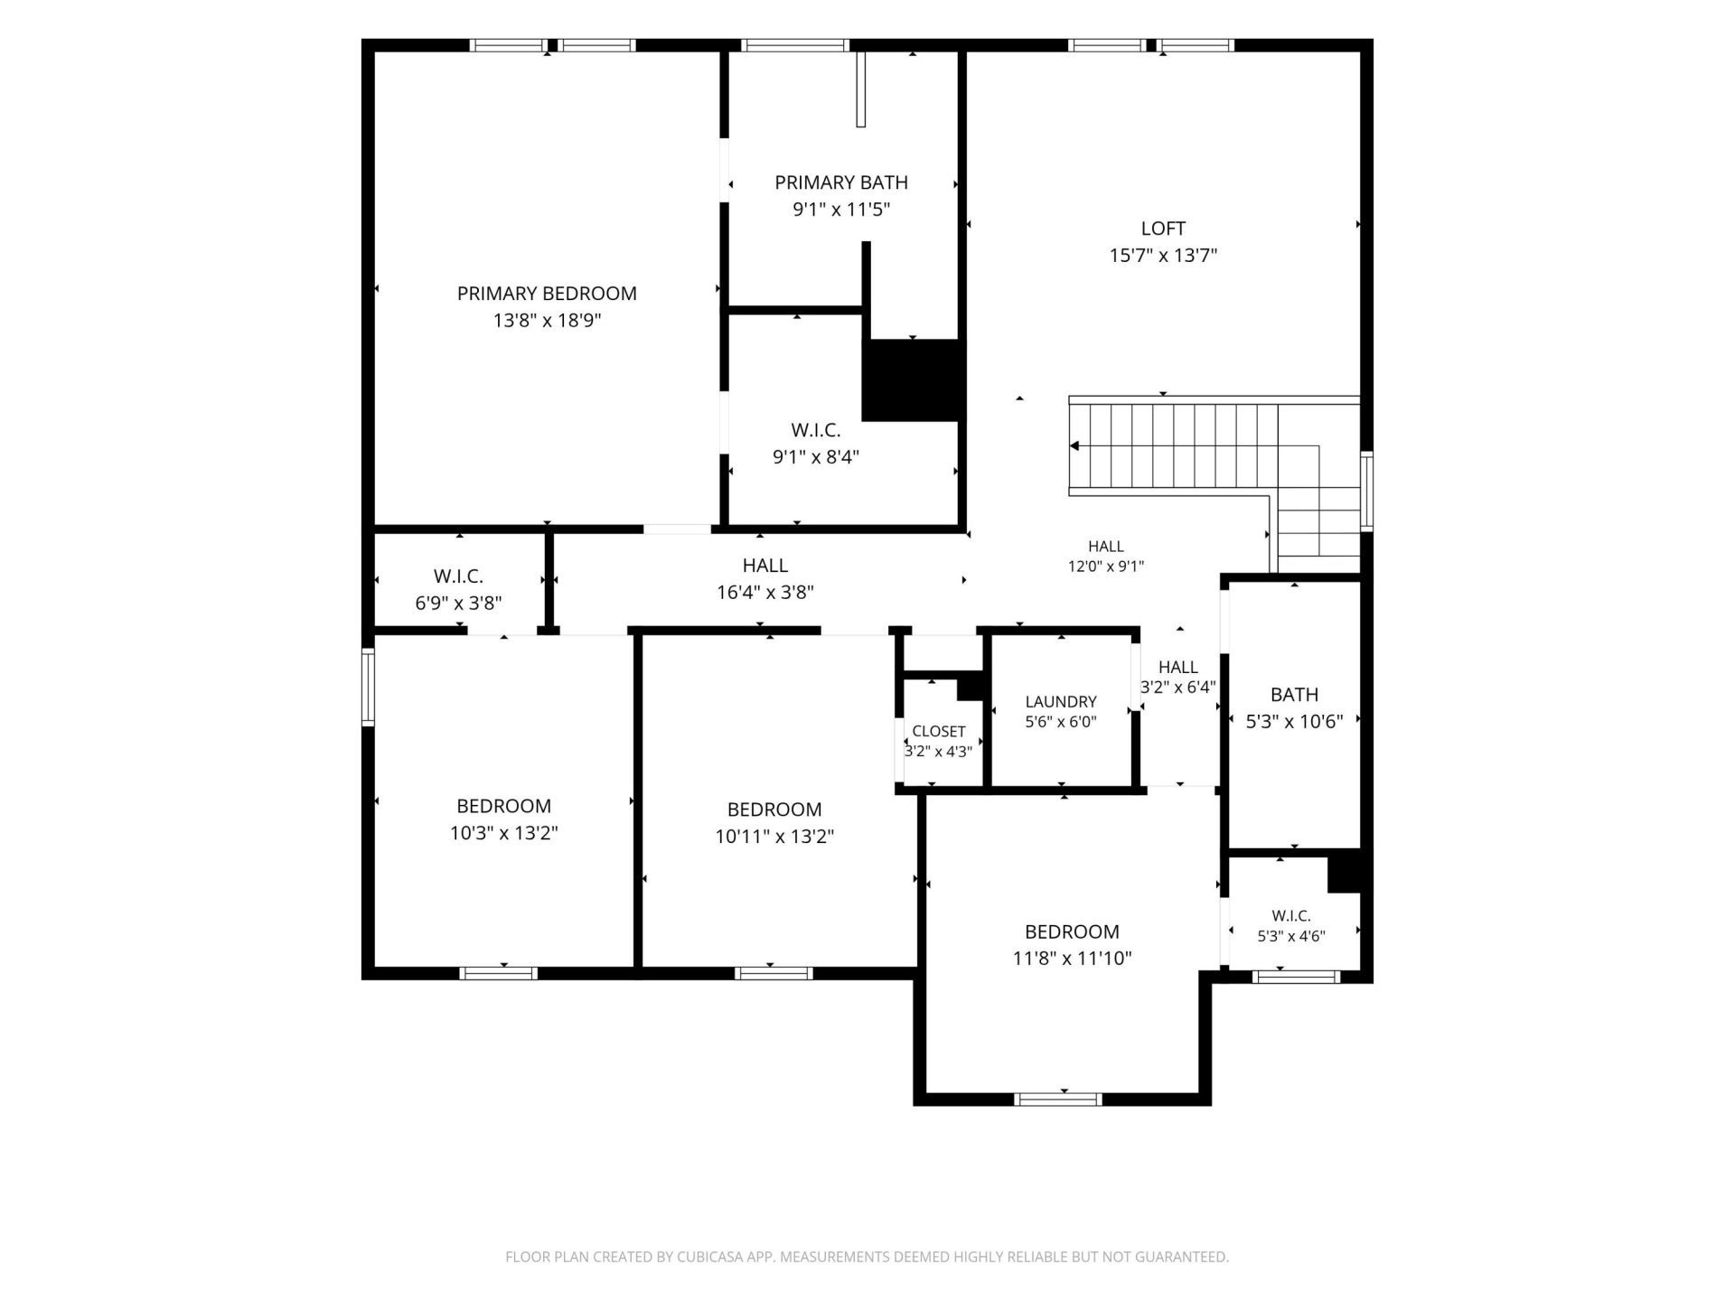
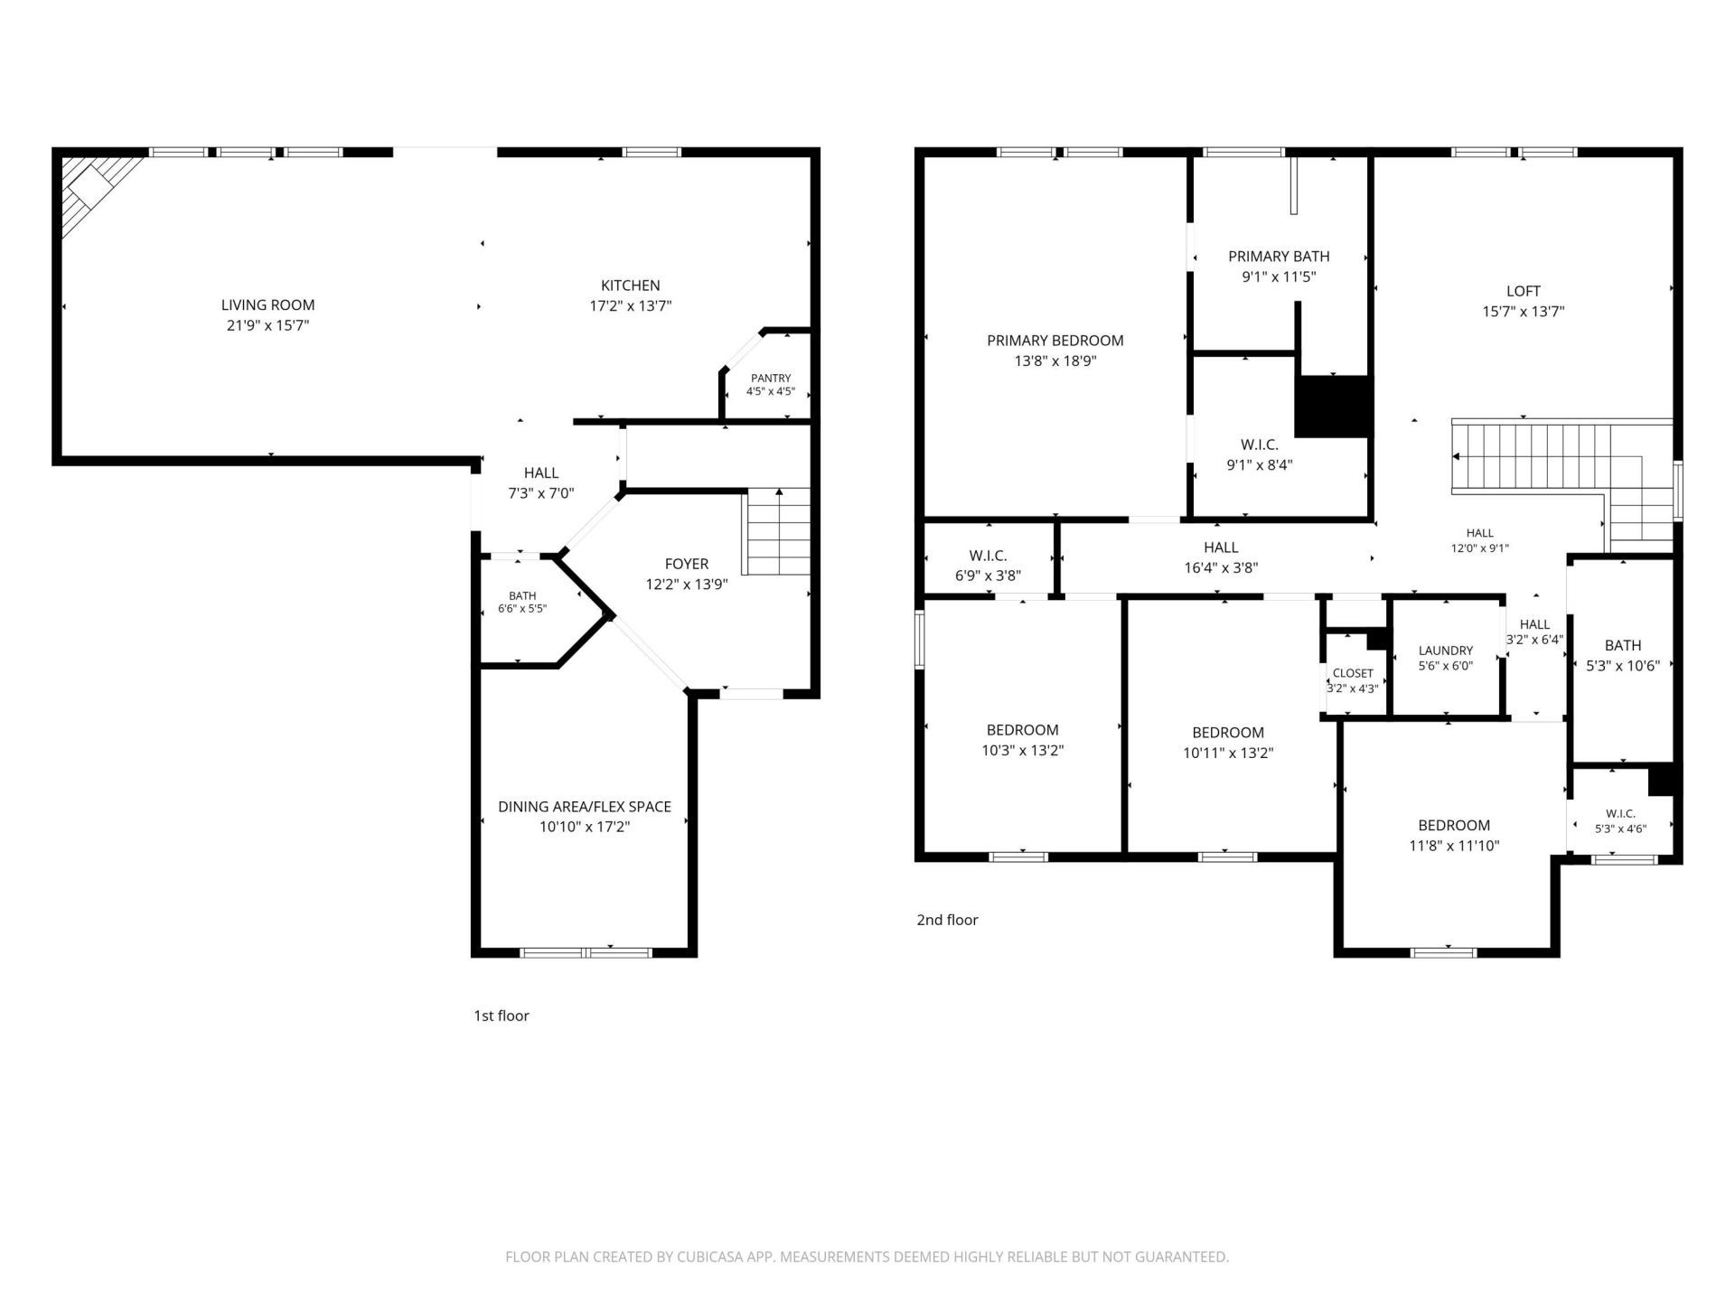
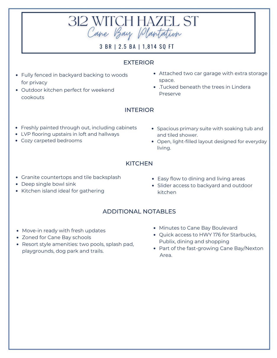
Tucked beneath the trees in Lindera Preserve at Cane Bay, this freshly updated home is ready for its next chapter. New paint throughout, including kitchen and bathroom cabinets, gives every room a crisp, move-in ready feel. The kitchen anchors the main level with granite countertops, a deep single bowl sink, and an island made for morning coffee or evening wine. Step through the sliders to your private backyard, fully fenced and backing to woods, where an outdoor kitchen sets the stage for weekend cookouts and slow Lowcountry evenings.Upstairs, LVP flooring runs through the loft and hallways while the bedrooms keep their cozy, carpeted feel. The primary suite is generously sized, with a bathroom that includes both a soaking tub and a separate tiled shower, your own retreat after a long day.Living in Cane Bay means resort style amenities are part of everyday life. Lindera Preserve offers residents access to two community pools, including one with a splash pad and zero entry, along with playgrounds, a dog park, and miles of wooded trails. You're minutes from Cane Bay Boulevard, with easy access to Highway 176 for a quick trip to Starbucks, Publix, and a growing lineup of restaurants and shops. This home is zoned for Cane Bay schools. The greater Cane Bay/Nexton area continues to be one of the fastest growing, most sought after communities near Charleston, known for its trails, lakes, and small town feel with big city convenience close by.Whether you're grilling in the outdoor kitchen, walking the dog through the neighborhood trails, chatting with the friendly neighbors or just enjoying the freshly painted kitchen, this home offers the lifestyle Cane Bay buyers are searching for.
Property Details
- MLS ID26025115
- Property TypeResidential - Single Family
- Building Area Total2545
- Community FeaturesClubhouse, Park, Pool, Walk/Jog Trails
- CoolingCentral Air
- Door FeaturesStorm Door(s)
- ExteriorStone Veneer, Vinyl Siding
- Exterior FeaturesLawn Irrigation, Rain Gutters
- Fireplace FeaturesFamily Room, Gas Connection, Gas Log, One
- Fireplaces1
- Fireplace Y/NYes
- FlooringCarpet, Ceramic Tile, Laminate
- Garage2
- GarageY/NYes
- HeatingNatural Gas
- HeatingY/N1
- Home StyleTraditional
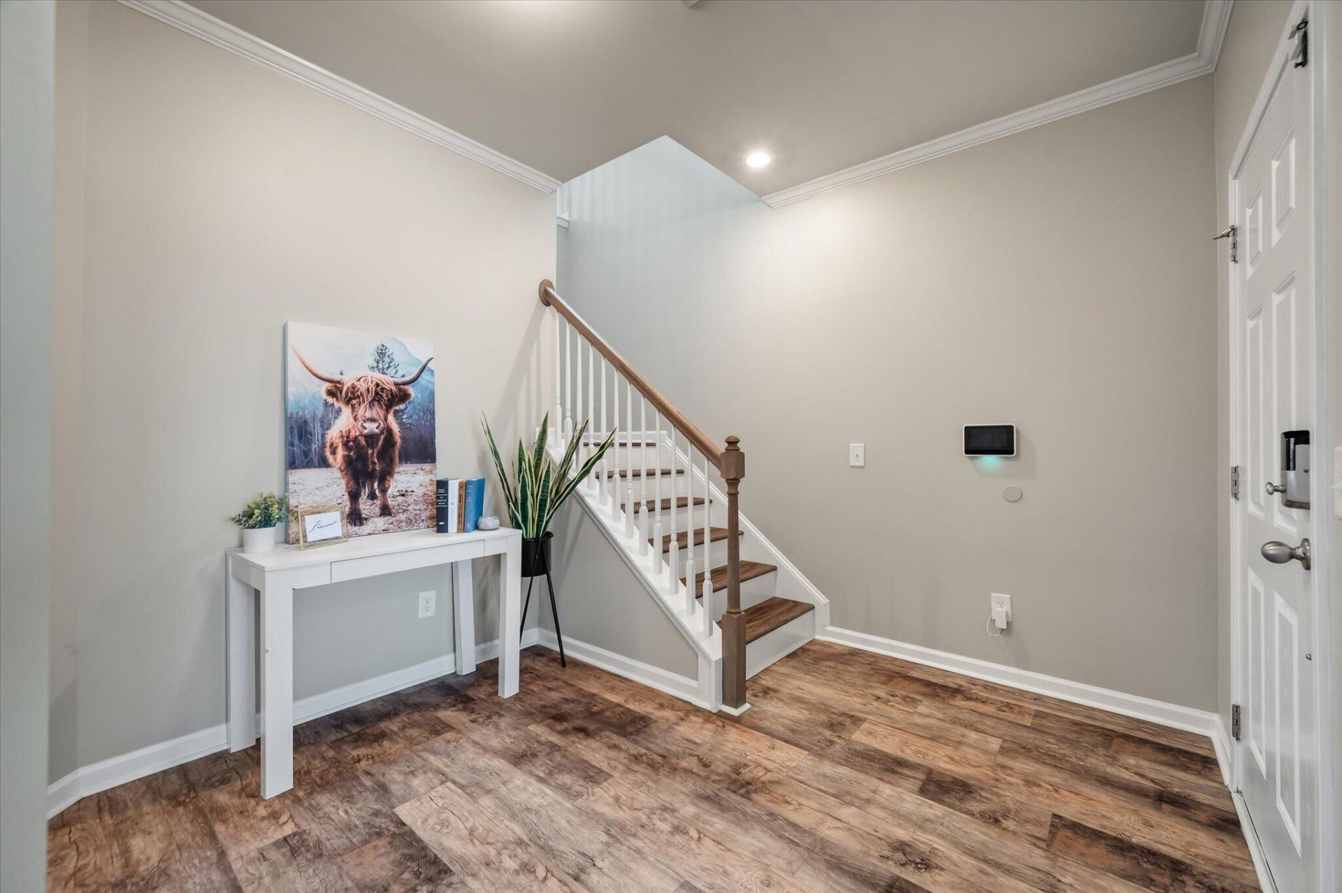
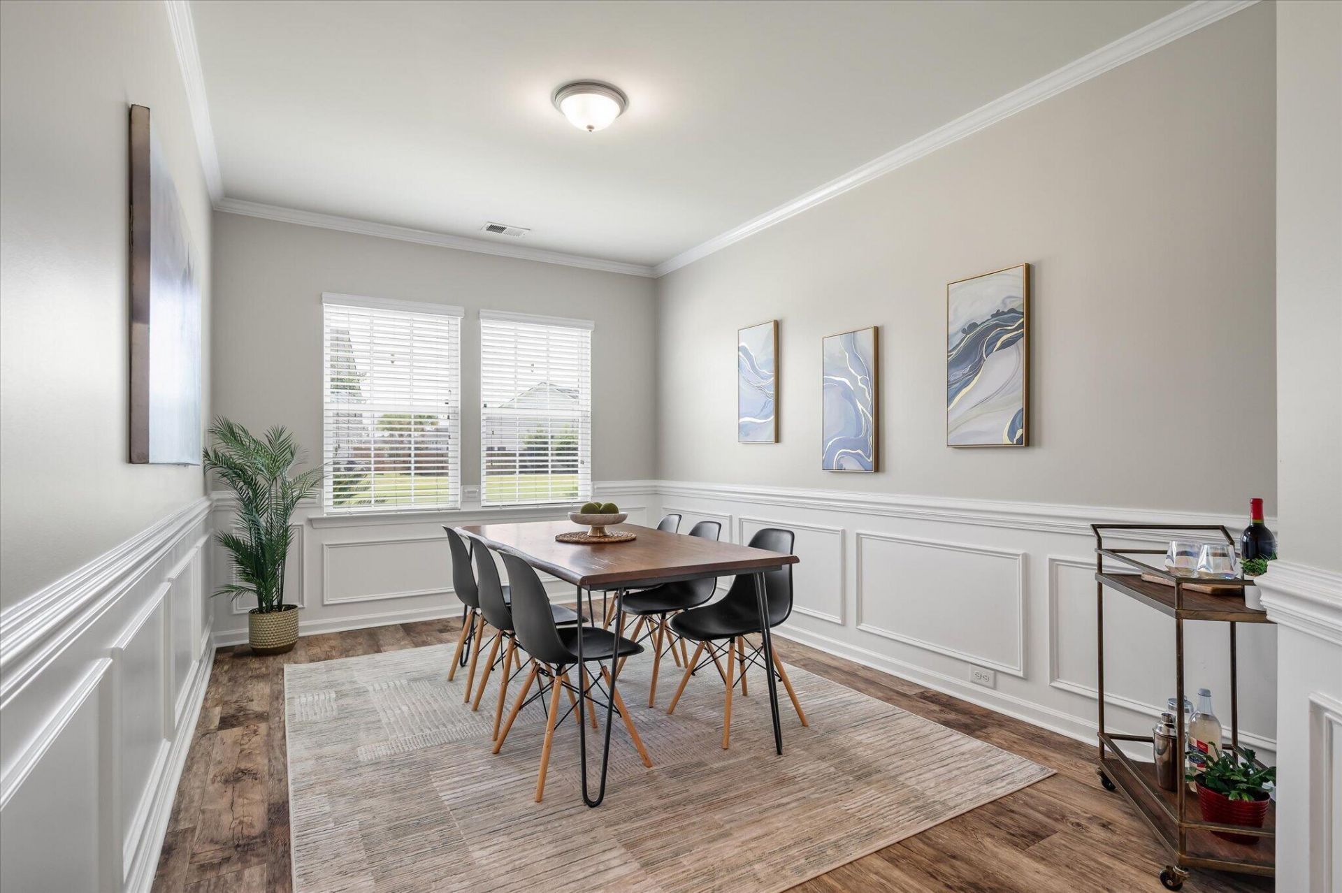
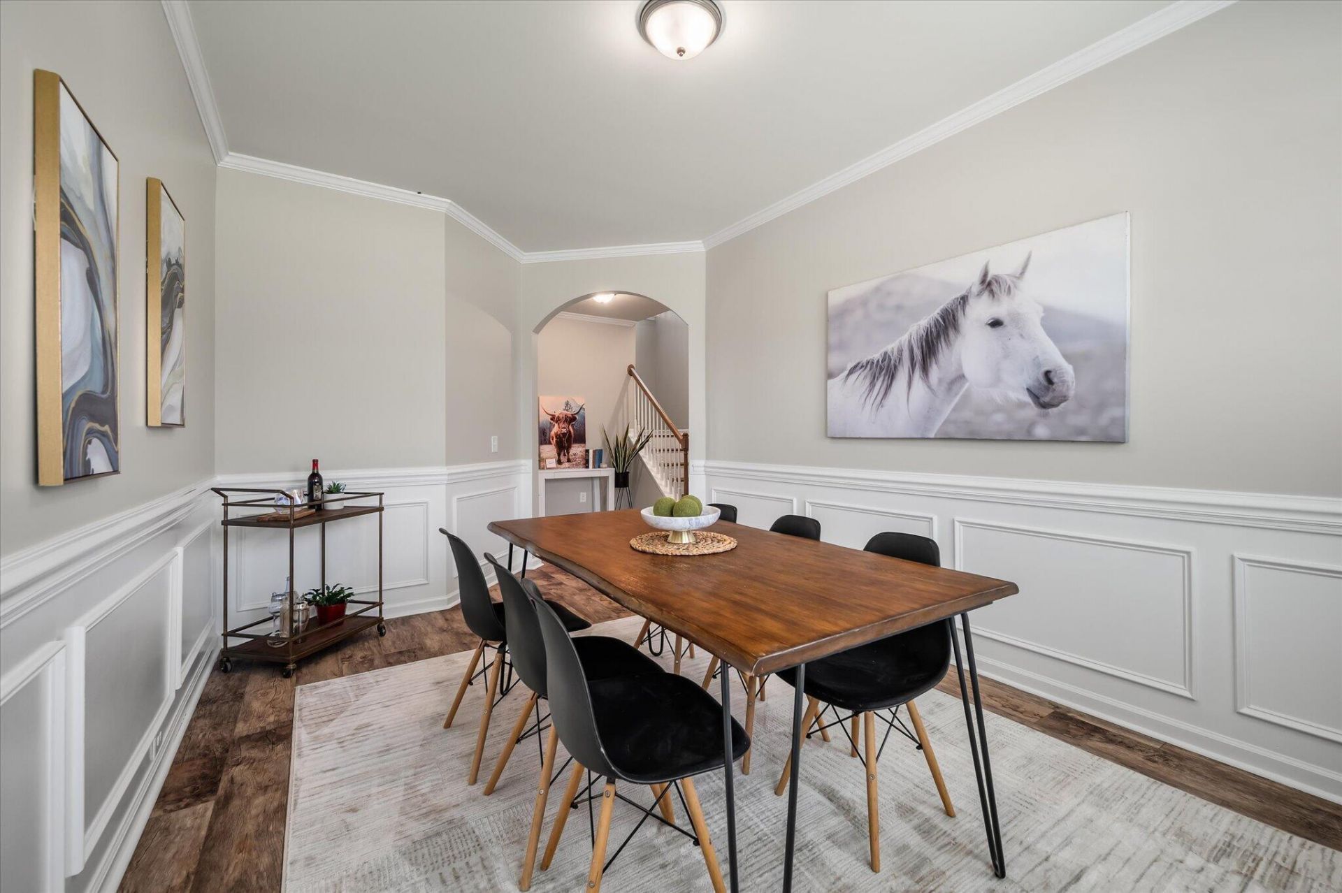
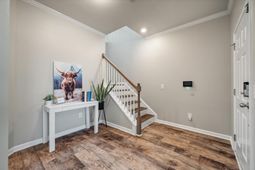
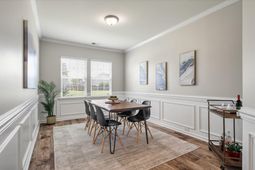
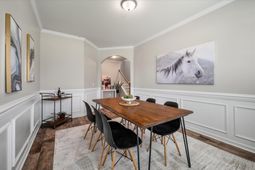
- Interior FeaturesCeiling - Smooth, High Ceilings, Garden Tub/Shower, Kitchen Island, Walk-In Closet(s), Ceiling Fan(s), Eat-in Kitchen, Family, Entrance Foyer, Loft, Pantry, Separate Dining
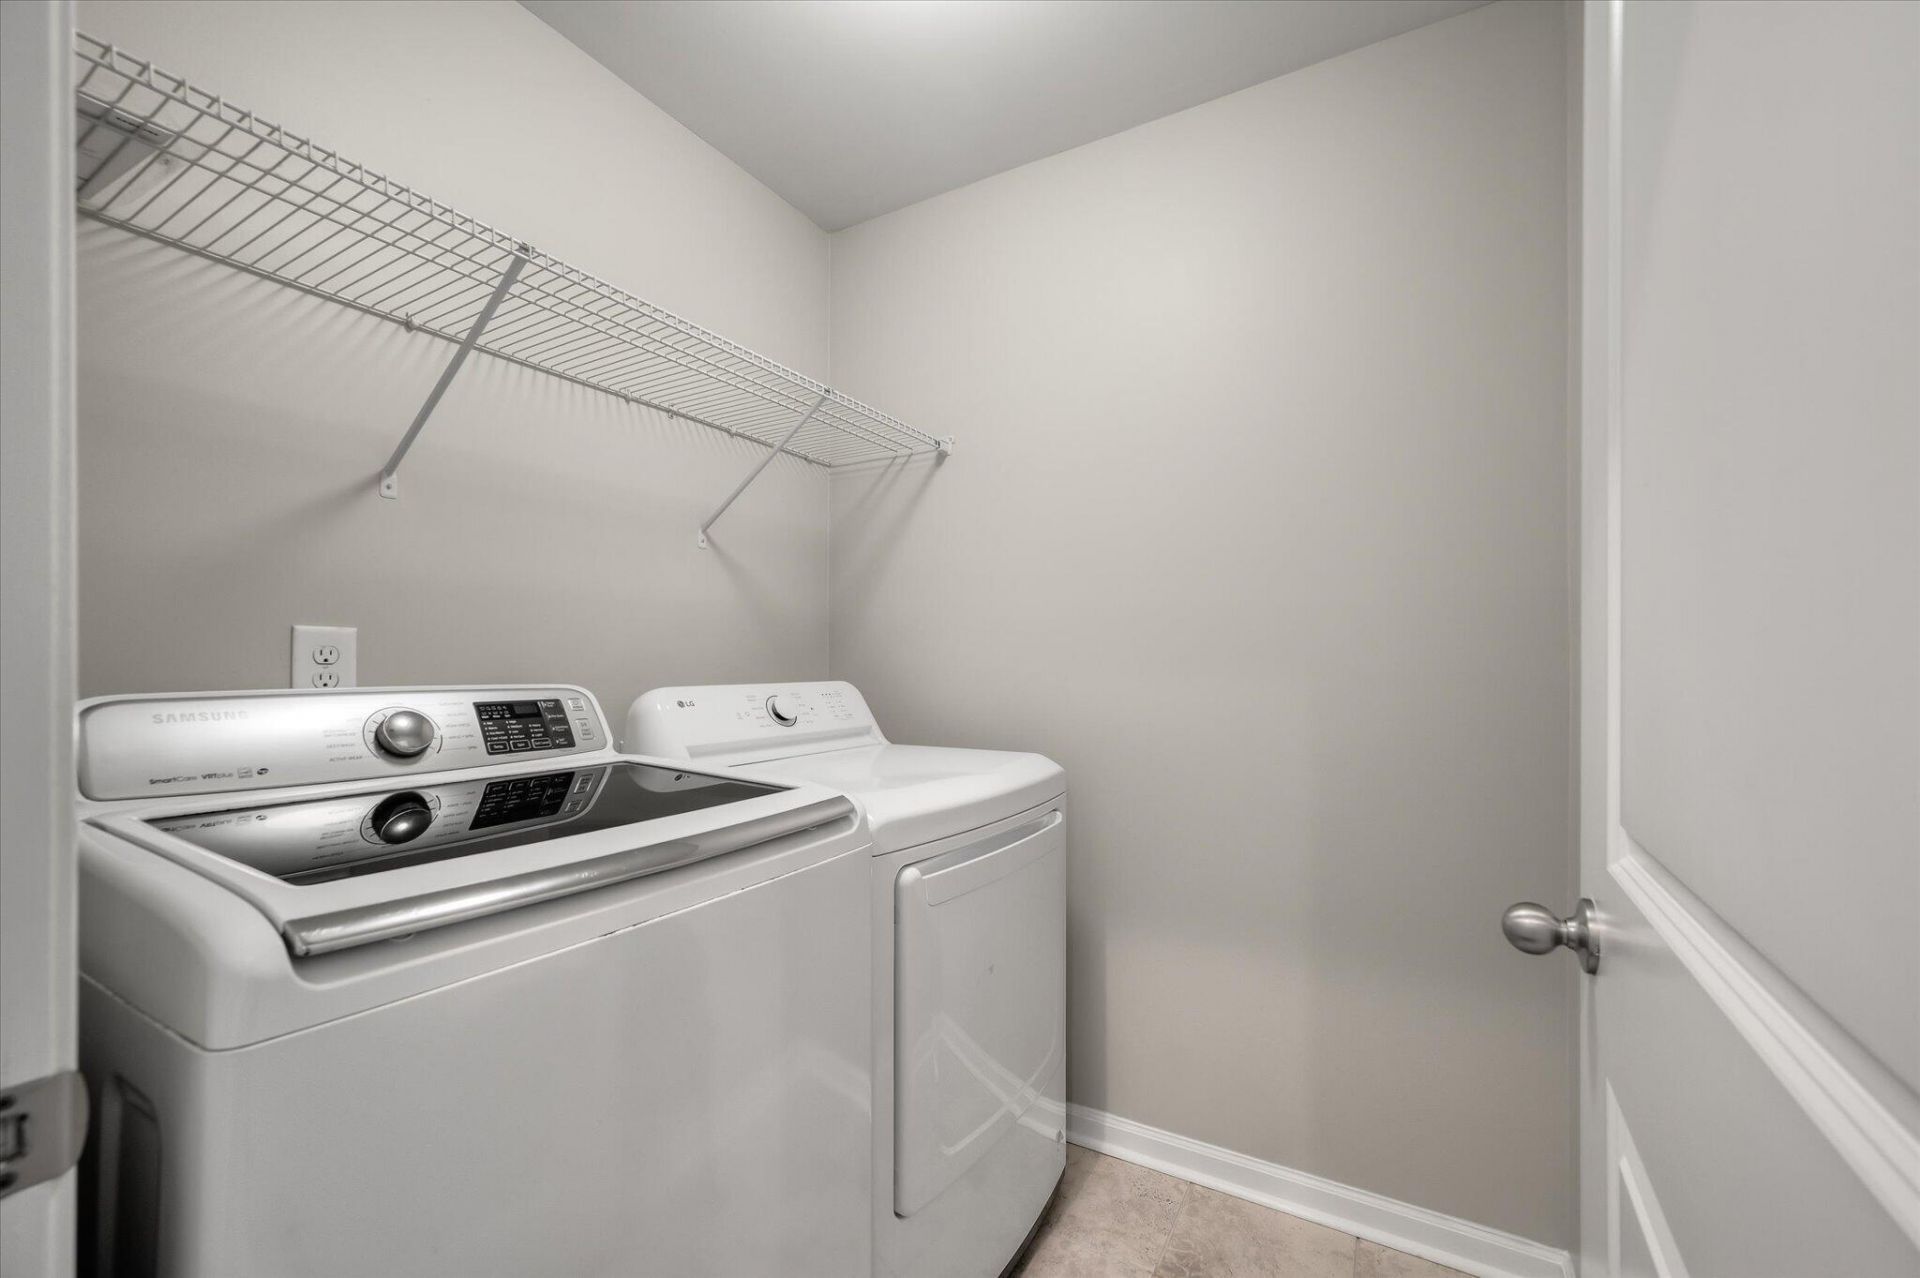
- LaundryWasher Hookup, Laundry Room
- Lot Dimensions0.17 acre(s)
- Lot FeaturesLevel, Wooded
- Lot Size0.17 Acres
- Other StructuresNo
- Parking Features2 Car Garage, Garage Door Opener
- Patio And PorchPatio, Front Porch
- Roof TypeArchitectural
- SewerPublic Sewer
- Stories2.0
- UtilitiesBerkeley Elect Co-Op, Dominion Energy
- WaterPublic
- Window FeaturesWindow Treatments - Some
- WoodedYes
- Year Built2018
- acres0.17
Amenities
- Ceiling - Smooth
- High Ceilings
- Garden Tub/Shower
- Kitchen Island
- Walk-In Closet(s)
- Ceiling Fan(s)
- Eat-in Kitchen
- Family
- Entrance Foyer
- Loft
- Pantry
- Separate Dining
- Lawn Irrigation
- Rain Gutters
Listed By / Shown By
Listed By
Agency Name: The Boulevard Company
Charleston Trident MLS
Shown By
Agent Name: Ashton Drayton
Agent Phone: (843) 955-8298
Agency Title: Carolina One Real Estate
Charleston Trident MLS


Web address QR Codes
312 Witch Hazel Street
Ashton Drayton
©OneHomeValue
Ask A Question 312 Witch Hazel Street, Summerville, SC 29486



Privacy Policy / DMCA Notice / ADA Accessibility


This site is hosted, designed and copyright
© 1994 - 2026 by
Delta Media Group, Inc. -- Patent Pending --