
518 Stafford Springs Court | Summerville | $374,990
SHOW DETAILS
518 Stafford Springs Court
Summerville, SC 29486
$374,990
4
BEDS
3.5
BATHS
2,772
SQ. FT.
518 Stafford Springs CourtSummerville, SC 29486
For SALE
Single Family
ACTIVE
$374,990
EST. 943.94/MO CALCULATE
4
BEDS
3.5
BATHS
2,772
SQ. FT.
Property Description
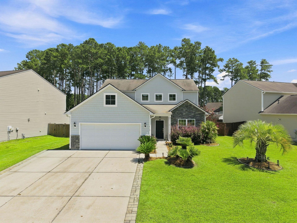
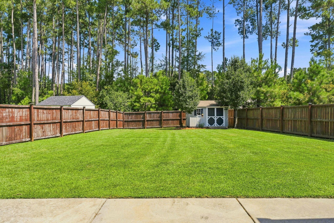
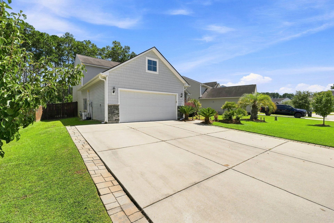
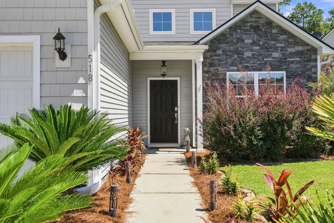
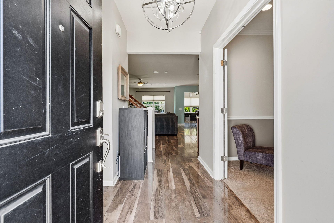
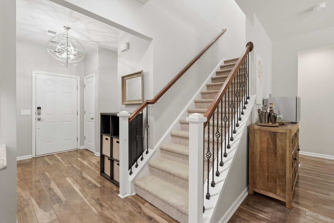
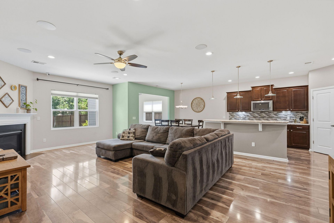
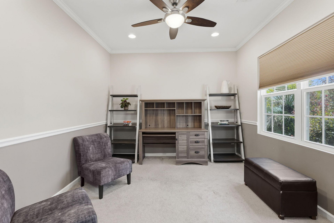
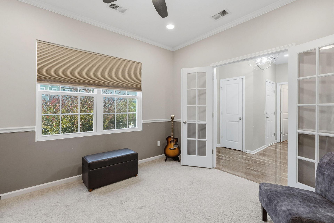
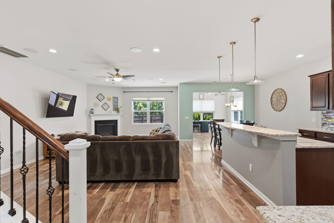
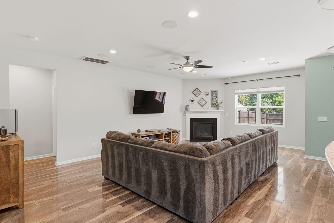
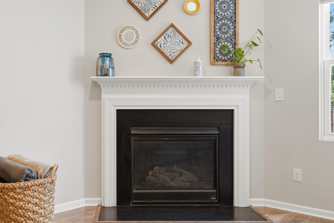
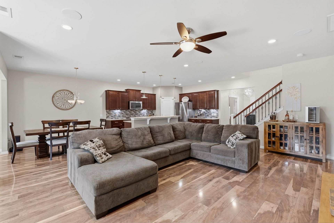
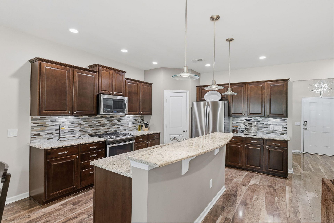
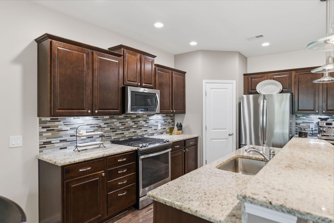
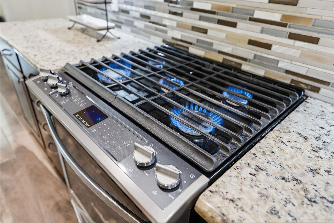
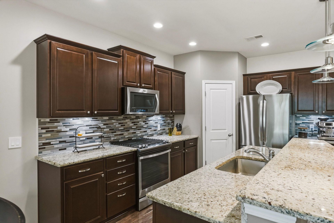
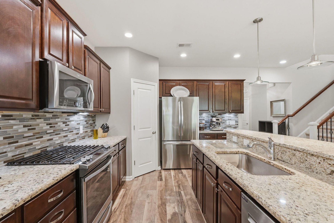
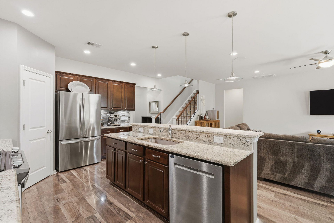
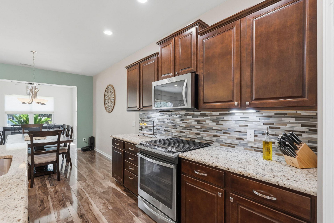
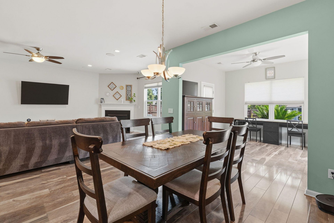
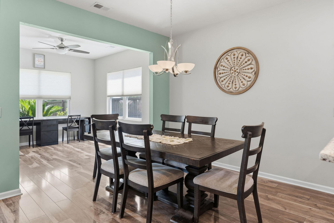
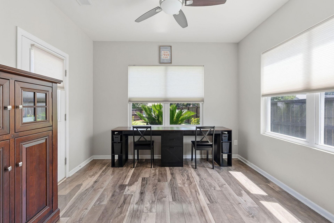
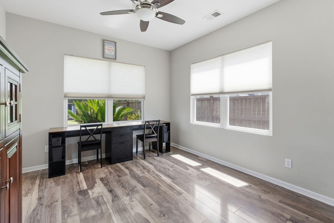
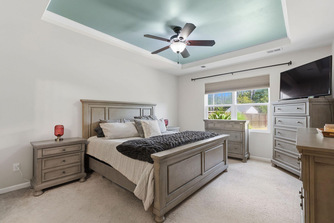
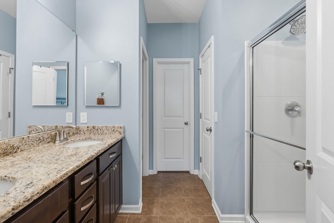
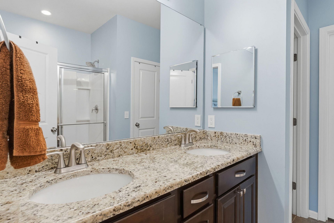
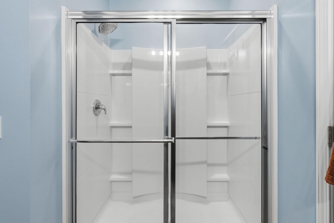
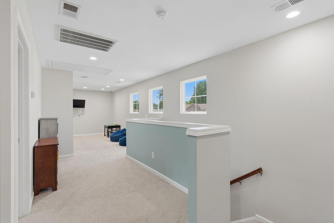
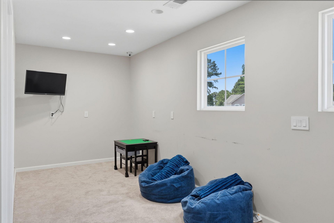
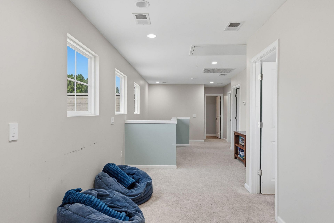
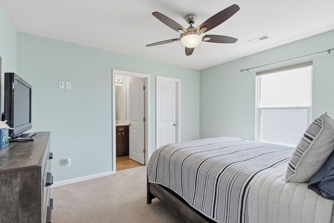
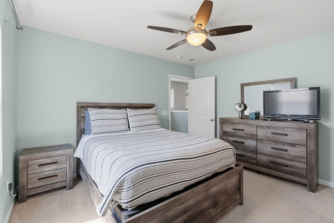
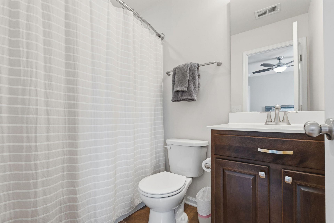
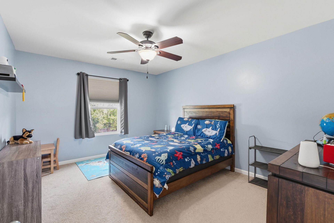
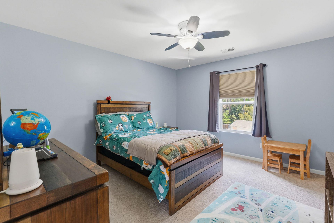
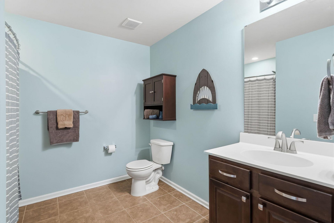
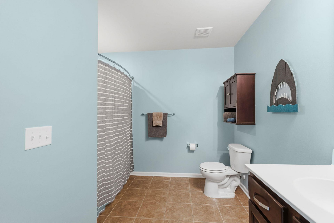
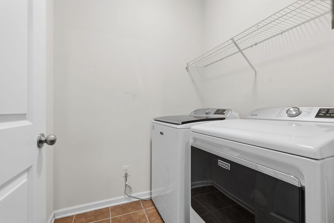
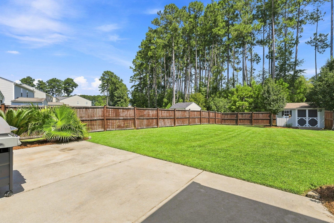
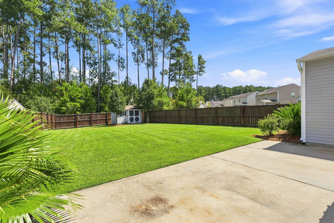
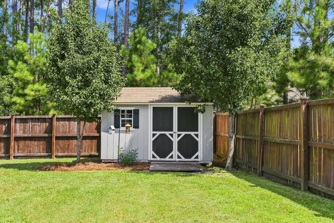
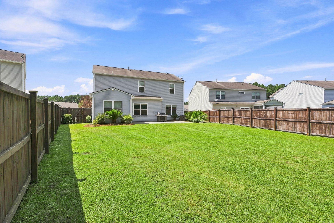
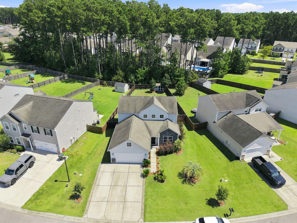
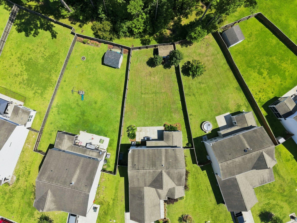
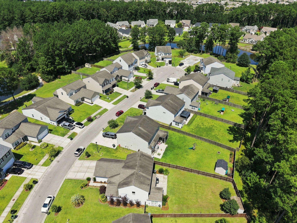
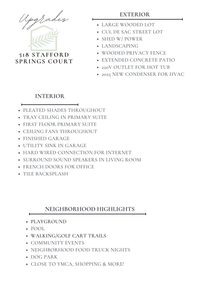
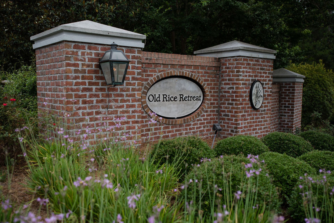
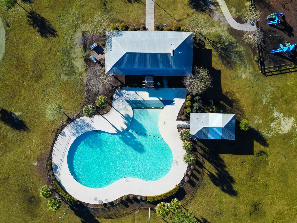
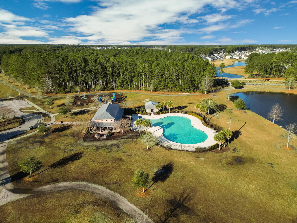
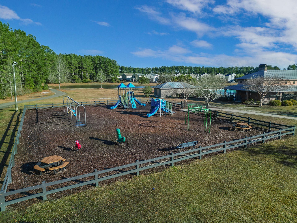
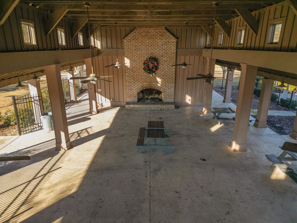
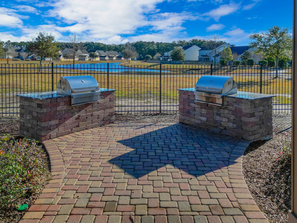
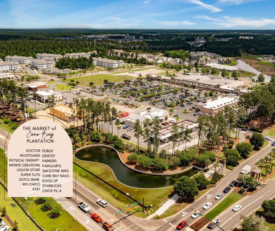
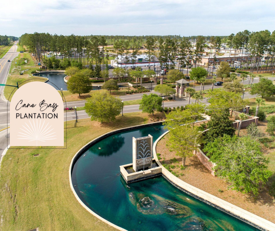
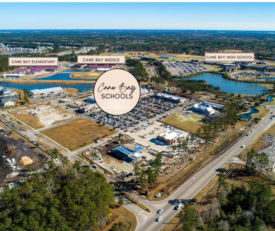
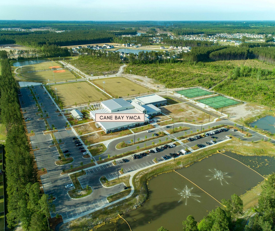
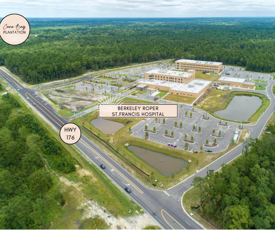
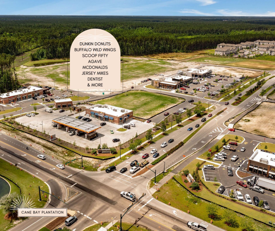
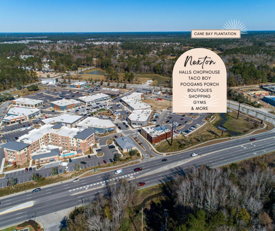
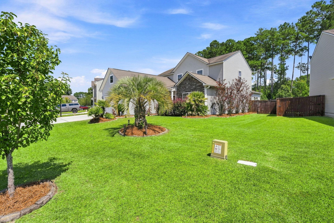
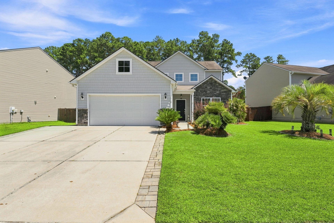
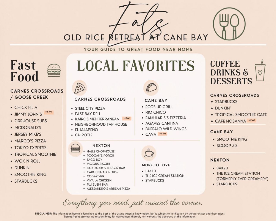
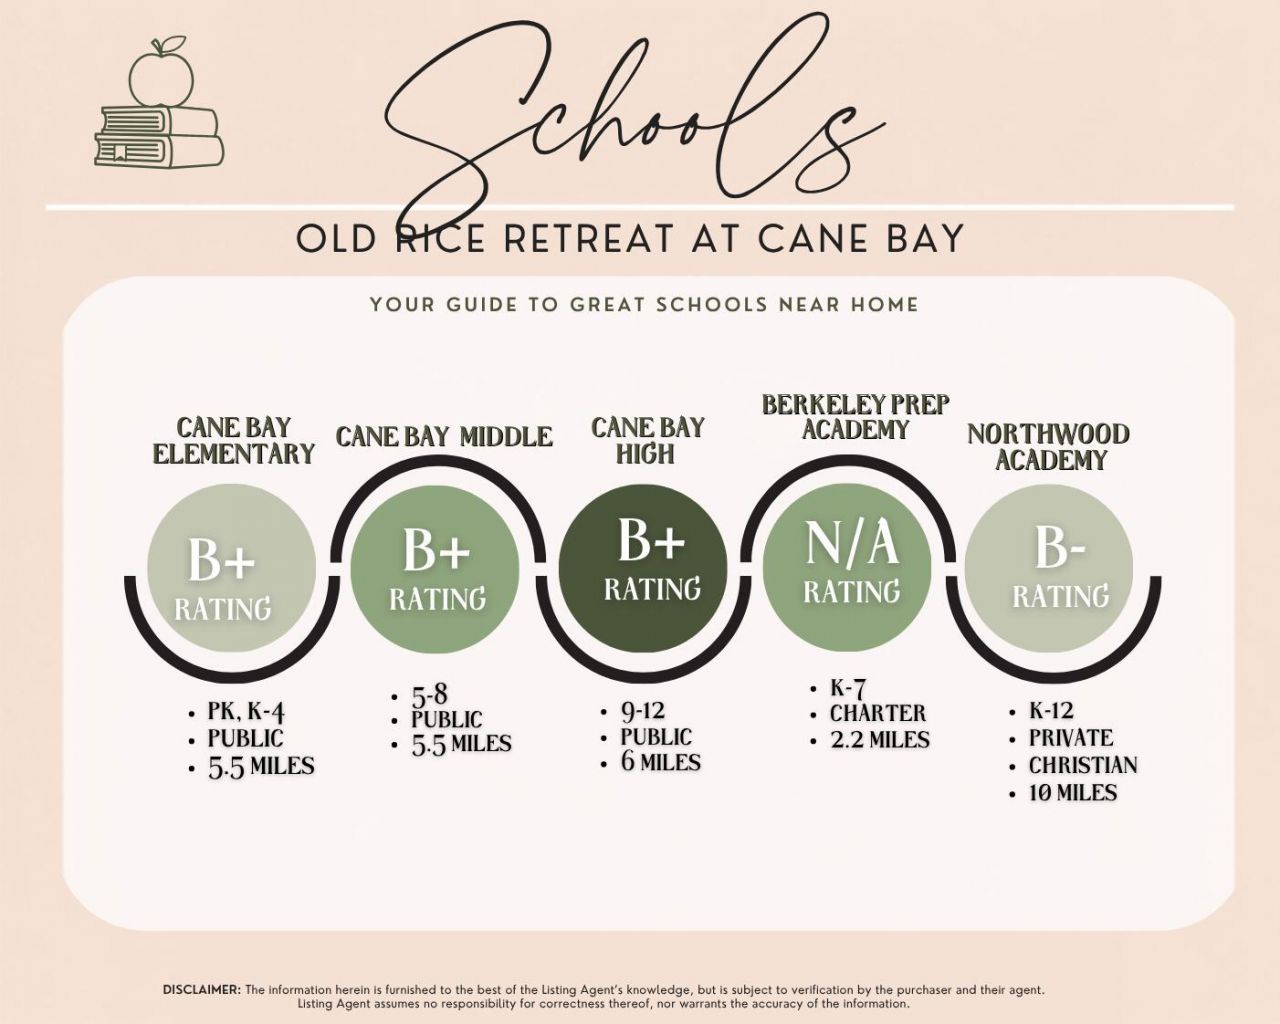
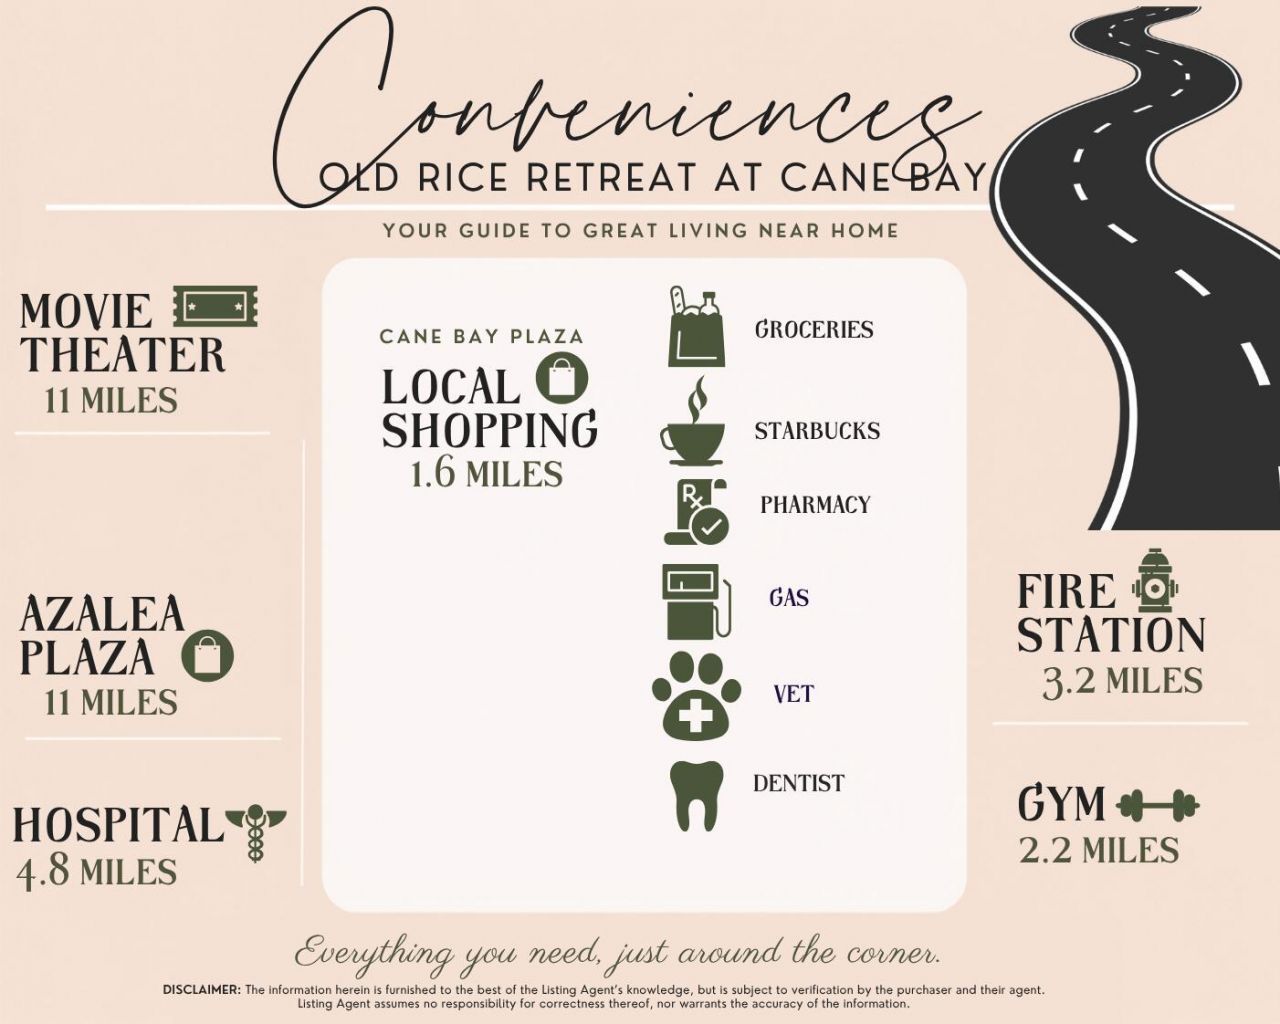
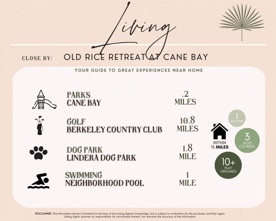
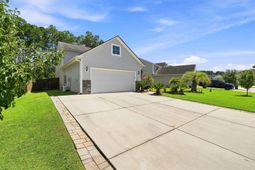
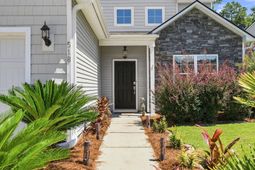
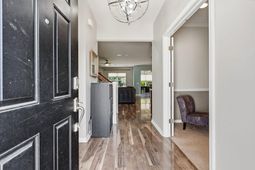
Welcome to 518 Stafford Springs Court, a beautifully maintained 4-bedroom, 3.5-bathroom home nestled in the highly sought-after Old Rice Retreat at Cane Bay. Situated on a large wooded cul-de-sac lot, this home offers peaceful wooded views, fresh landscaping, gutters, a powered shed, wooded privacy fence, and extended concrete patio.Inside, the inviting foyer opens to a private office with French doors, perfect for working from home, a playroom, or additional storage. The spacious living room overlooks the wooded backyard and features a cozy gas fireplace, surround-sound speakers, and ceiling fan, creating the perfect space to relax or entertain.The well-appointed kitchen features dark brown cabinetry, granite countertops, tile backsplash, stainless steel appliances, and a centerisland with an extended breakfast-bar-style countertop for additional prep space and casual seating. The eat-in kitchen flows seamlessly into the sunroom, creating a bright and versatile space overlooking the backyard. Use the sunroom as additional seating for entertaining, a playroom, second living area, hobby space, or whatever best suits your needs--the possibilities are endless! Pleated shades and ceiling fans throughout add both comfort and style. The refrigerator, washer, and dryer convey with the sale.Located on the first floor for added privacy, the spacious primary suite offers a peaceful retreat overlooking the wooded backyard and features a ceiling fan and tray ceiling. The ensuite bathroom includes double vanities, tile flooring, and a shower with glass door.Upstairs, a versatile loft provides the perfect space for a home office, playroom, media area, or additional gathering space. Three additional bedrooms and two full bathrooms provide plenty of flexibility for family, guests, hobbies, or working from home.Additional thoughtful upgrades include a finished garage with utility sink, hard-wired internet connection, and a 2025 new HVAC condenser. The home also features a 220V exterior outlet ready for a hot tub, offering even more potential for creating your own private backyard retreat.Outdoor living is a true highlight, with an extended concrete patio, privacy fence, powered shed, and spacious fenced backyard. Surrounded by mature wooded views, this private outdoor space is ideal for morning coffee, afternoon relaxation, play, or entertaining family and friends.Enjoy all that Old Rice Retreat has to offer, including a community pool, playgrounds, walking and golf-cart trails, dog park, stocked ponds, green spaces, community events, and neighborhood food truck nights. Conveniently located near the Cane Bay YMCA, library, shopping, dining, Nexton, Downtown Summerville, and Cane Bay schools, this home offers the perfect combination of comfortable living, thoughtful upgrades, versatile spaces, and the exceptional Cane Bay lifestyle.
Property Details
- MLS ID26025003
- Property TypeResidential - Single Family
- Building Area Total2772
- Community FeaturesClubhouse, Park, Pool, Trash, Walk/Jog Trails
- CoolingCentral Air
- ExteriorStone Veneer, Vinyl Siding
- Exterior FeaturesRain Gutters
- FencingPrivacy, Wood, Fence - Wooden Enclosed
- Fireplace FeaturesGas Log, Living Room, One
- Fireplaces1
- Fireplace Y/NYes
- FlooringCarpet, Ceramic Tile, Laminate
- Garage2 car attached
- GarageY/NYes
- HeatingNatural Gas
- HeatingY/N1
- Home StyleTraditional
- Interior FeaturesCeiling - Smooth, Tray Ceiling(s), High Ceilings, Kitchen Island, Ceiling Fan(s), Bonus, Eat-in Kitchen, Family, Entrance Foyer, Pantry, Sun
- LaundryWasher Hookup, Laundry Room
- Lot Dimensions0.22 acre(s)
- Lot Features0 - .5 Acre, Cul-De-Sac, Wooded
- Lot Size0.22 Acres
- Other StructuresNo, Shed(s)
- Parking Features2 Car Garage, Attached, Garage Door Opener
- Patio And PorchPatio, Front Porch
- Roof TypeArchitectural
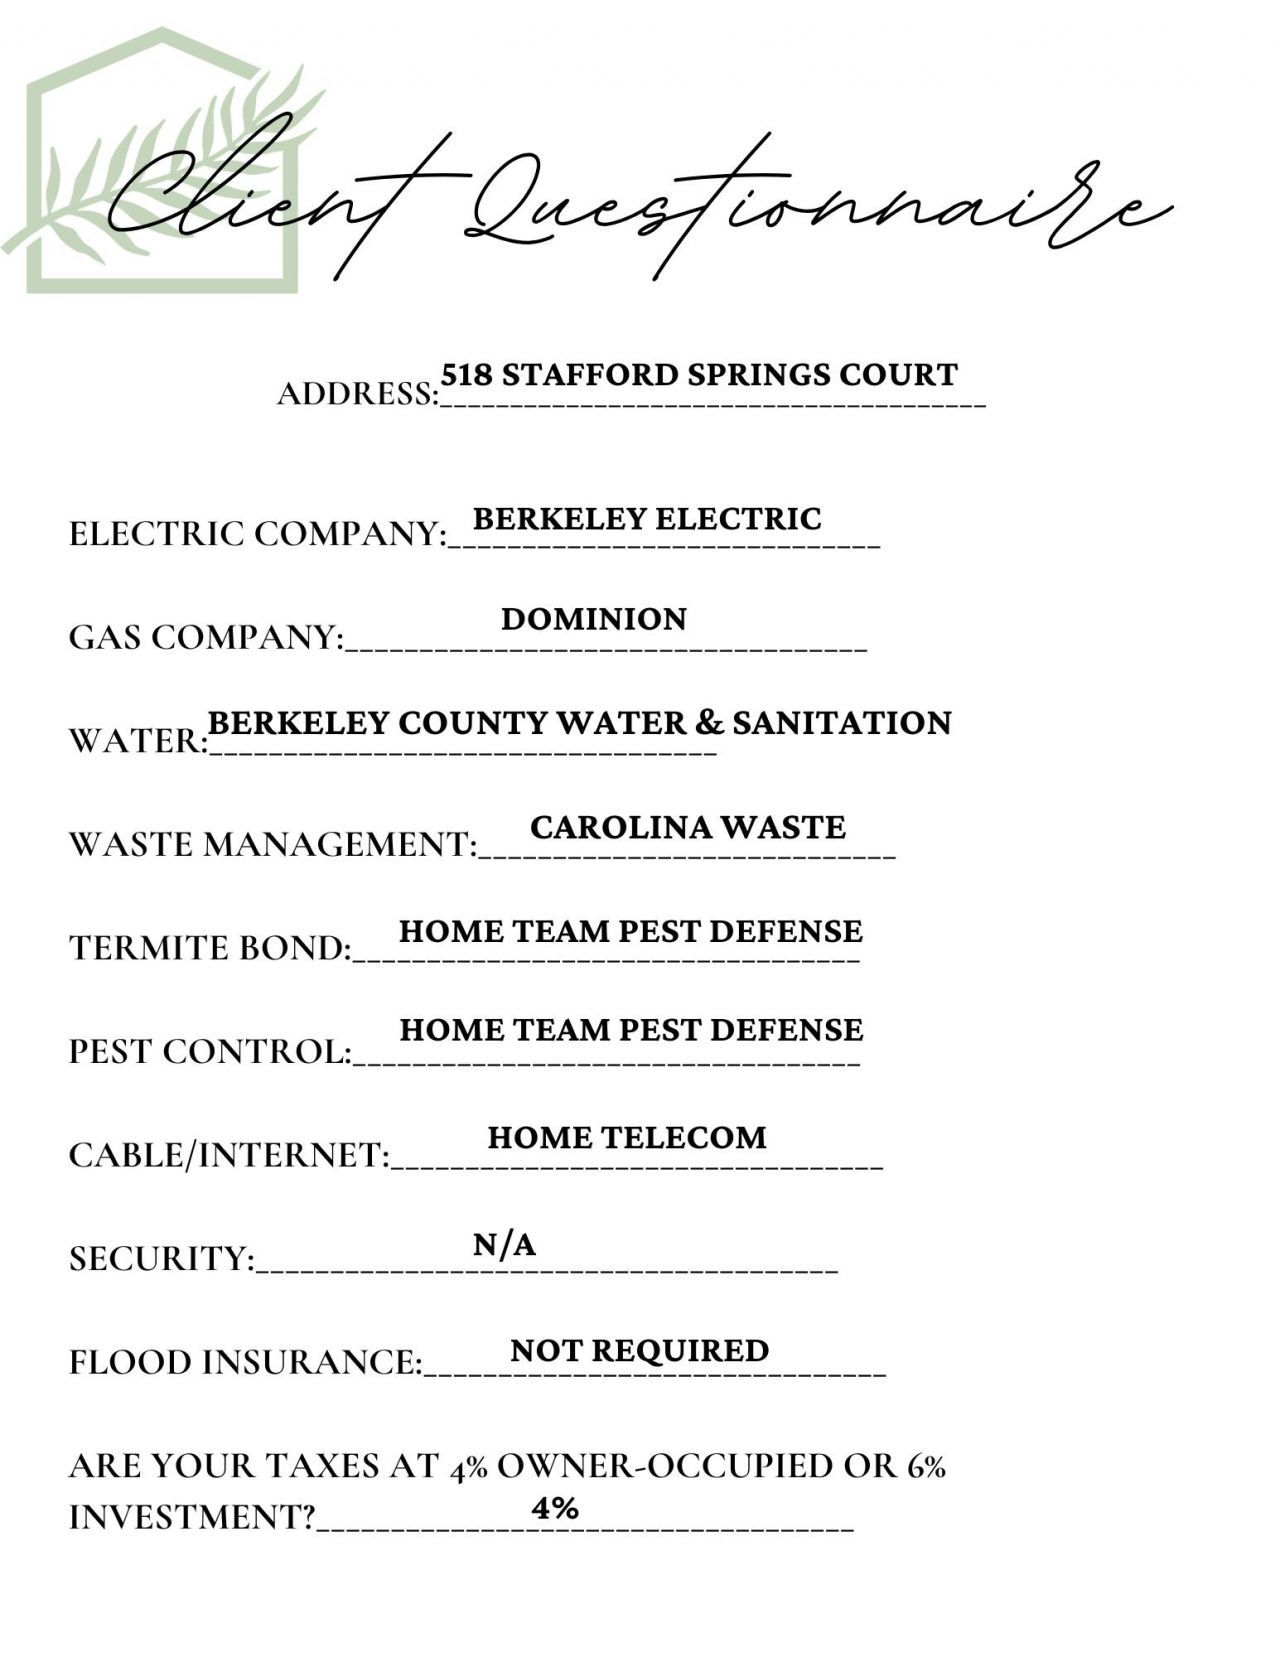
- SewerPublic Sewer
- Stories2.0
- UtilitiesBCW & SA, Berkeley Elect Co-Op, Dominion Energy
- WaterPublic
- Window FeaturesWindow Treatments - Some
- WoodedYes
- Year Built2015
- acres0.22
Amenities
- Ceiling - Smooth
- Tray Ceiling(s)
- High Ceilings
- Kitchen Island
- Ceiling Fan(s)
- Bonus
- Eat-in Kitchen
- Family
- Entrance Foyer
- Pantry
- Sun
- Rain Gutters
Listed By / Shown By
Listed By
Agency Name: The Boulevard Company
Charleston Trident MLS
Shown By
Agent Name: Ashton Drayton
Agent Phone: (843) 955-8298
Agency Title: Carolina One Real Estate
Charleston Trident MLS


Web address QR Codes
518 Stafford Springs Court
Ashton Drayton
©OneHomeValue
Ask A Question 518 Stafford Springs Court, Summerville, SC 29486



Privacy Policy / DMCA Notice / ADA Accessibility


This site is hosted, designed and copyright
© 1994 - 2026 by
Delta Media Group, Inc. -- Patent Pending --