
546 Tulip Poplar Drive | Moncks Corner | $426,740





SHOW DETAILS
546 Tulip Poplar Drive
Moncks Corner, SC 29461
$426,740
4
BEDS
2.5
BATHS
2,203
SQ. FT.
546 Tulip Poplar DriveMoncks Corner, SC 29461
For SALE
Single Family
ACTIVE
$426,740
EST. 1,074.20/MO CALCULATE
4
BEDS
2.5
BATHS
2,203
SQ. FT.
Property Description
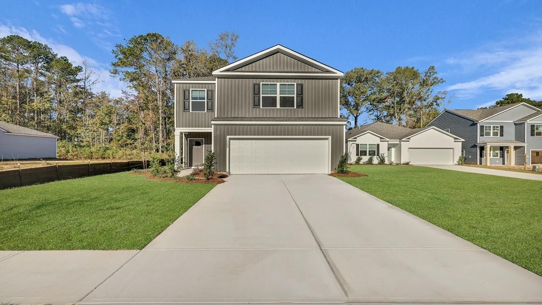
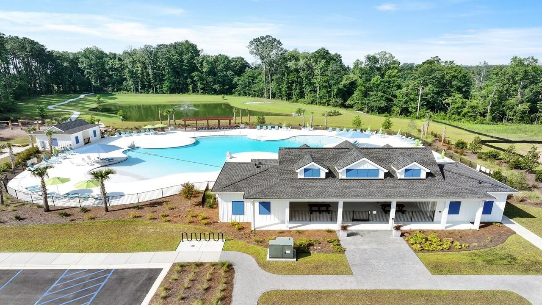
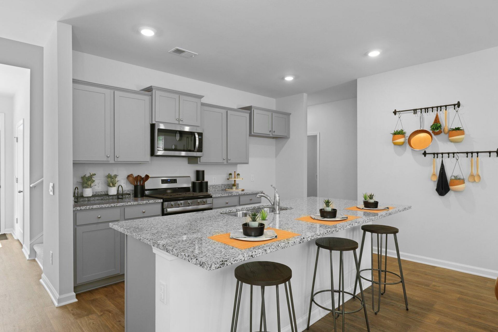
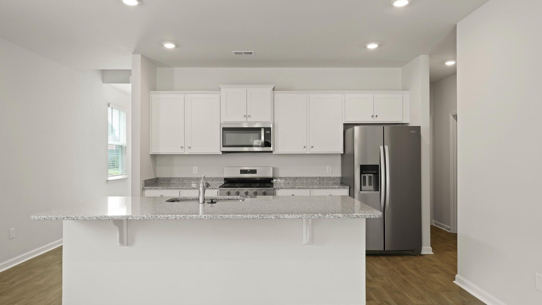
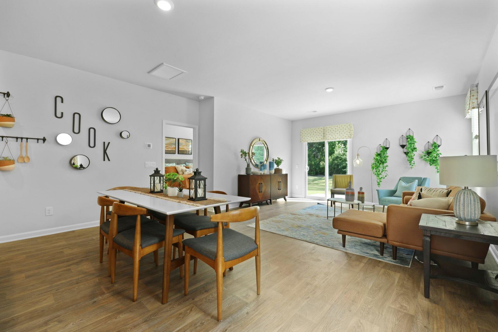
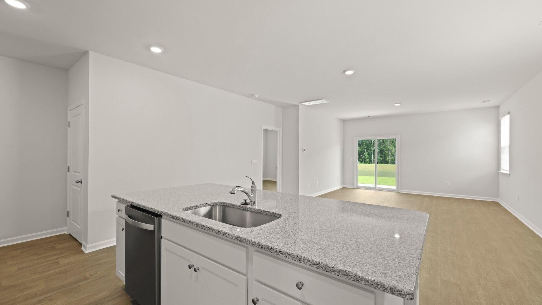
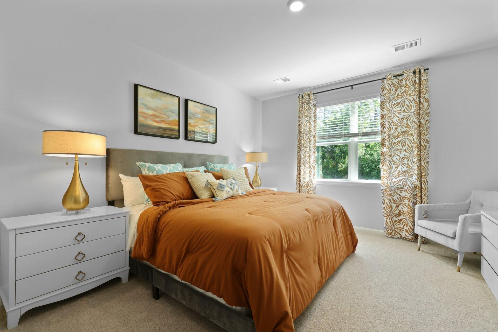
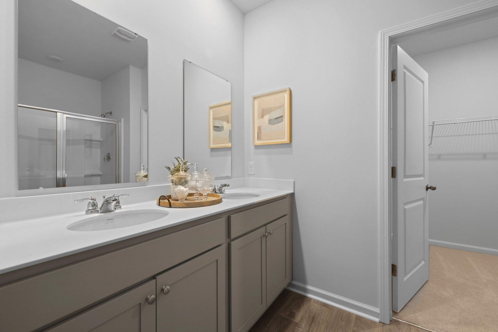
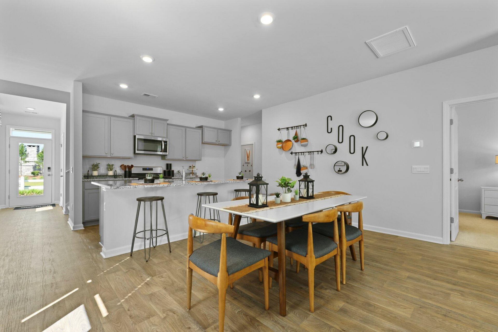
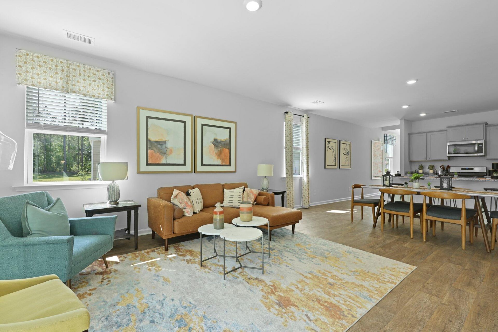
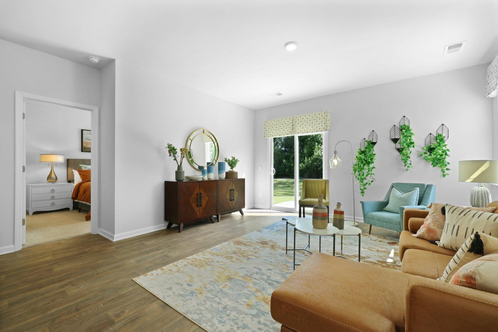
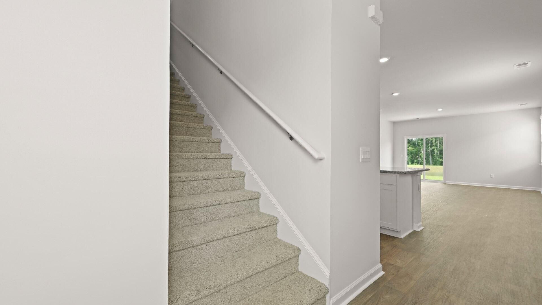
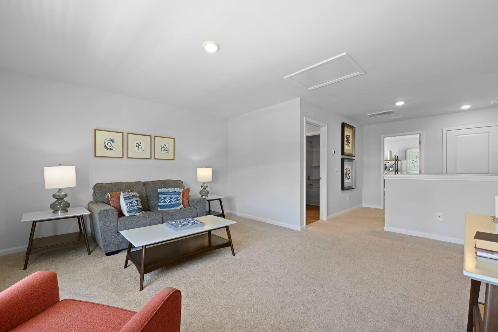
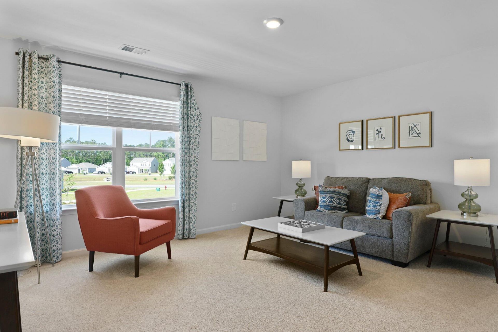
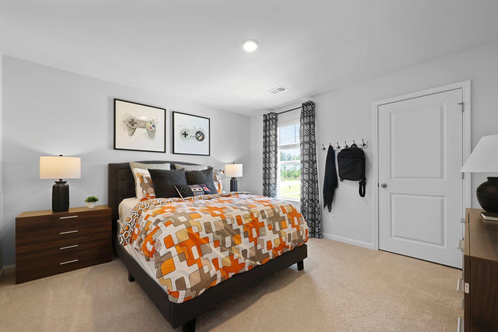
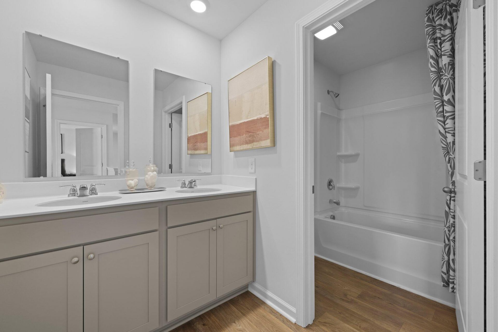
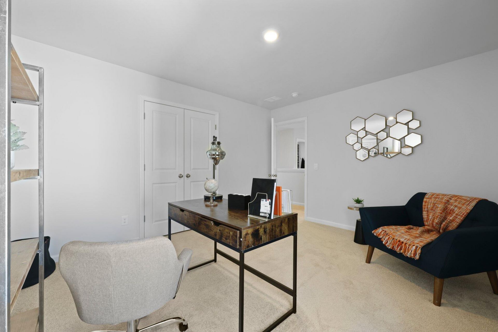
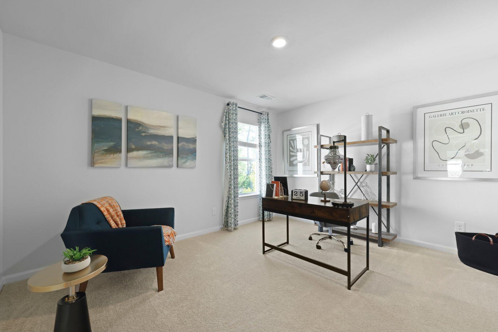
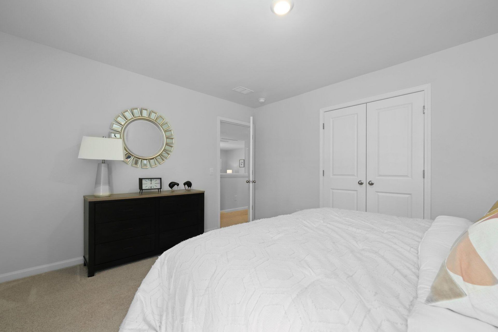
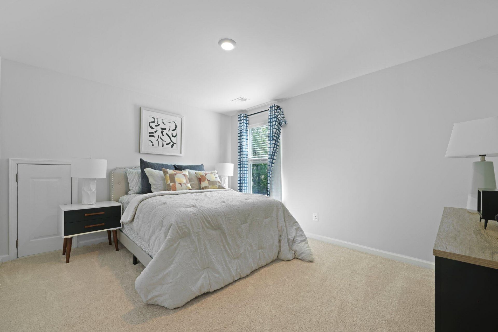
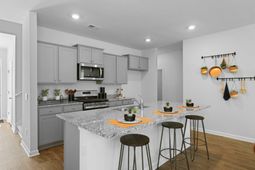
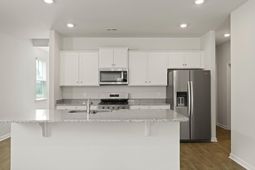
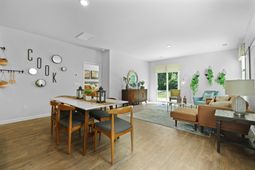
Moncks Corner Home for Sale in Carolina Groves | 5 Bedrooms, First-Floor Suite & Open Floor PlanWelcome to 546 Tulip Poplar Drive, tucked into the sought-after Carolina Groves community in Moncks Corner. This neighborhood offers quiet streets, natural surroundings, and a welcoming atmosphere that makes it easy to feel right at home. Carolina Groves combines the comfort of a peaceful setting with convenient access to everyday essentials, local schools, shopping, dining, and an easy drive to surrounding Lowcountry destinations.Featuring the popular Manning floorplan, this spacious home is thoughtfully designed to adapt to a variety of lifestyles. With five bedrooms, three full bathrooms, and over 2,800 square feet of living space, the layout provides both functionality and flexibility. A private first-floor guest suite is perfect for visitors, multigenerational living, or a dedicated home office. The heart of the home showcases an expansive open-concept design where the kitchen, dining area, and family room flow seamlessly together, creating an ideal setting for entertaining and everyday living. Upstairs, a generous loft provides additional living space for a media room, playroom, or home workspace, while the spacious owner's suite offers a relaxing retreat complete with a large walk-in closet and well-appointed bath. Three additional bedrooms provide plenty of room for family, guests, or hobbies.Whether you're hosting casual get-togethers, enjoying quiet weekends at home, or simply looking for a home that can grow with your needs, 546 Tulip Poplar Drive delivers comfort, versatility, and modern living in a community that feels both connected and serene.This is your opportunity to enjoy the space you need and the lifestyle you've been looking for in one of Moncks Corner's most desirable neighborhoods.*Square footage is approximate. Details, styles, and colors may vary. Verify all information. *
Property Details
- MLS ID26025026
- Property TypeResidential - Single Family
- AccessibilityHandicapped Equipped
- Building Area Total2203
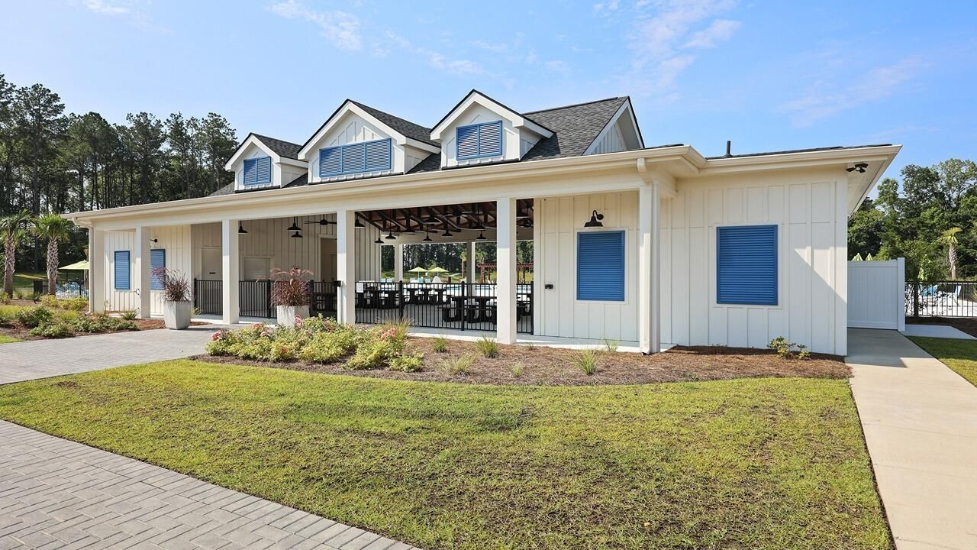
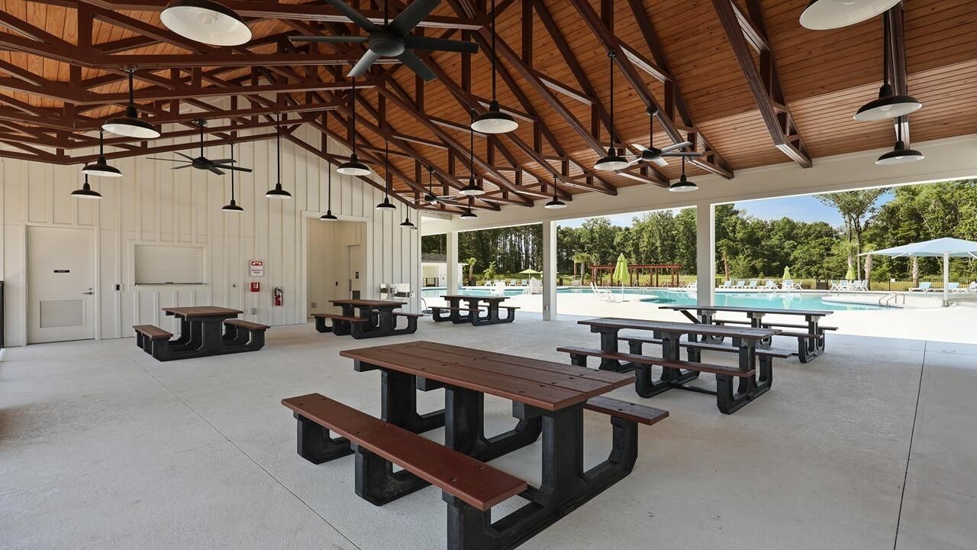
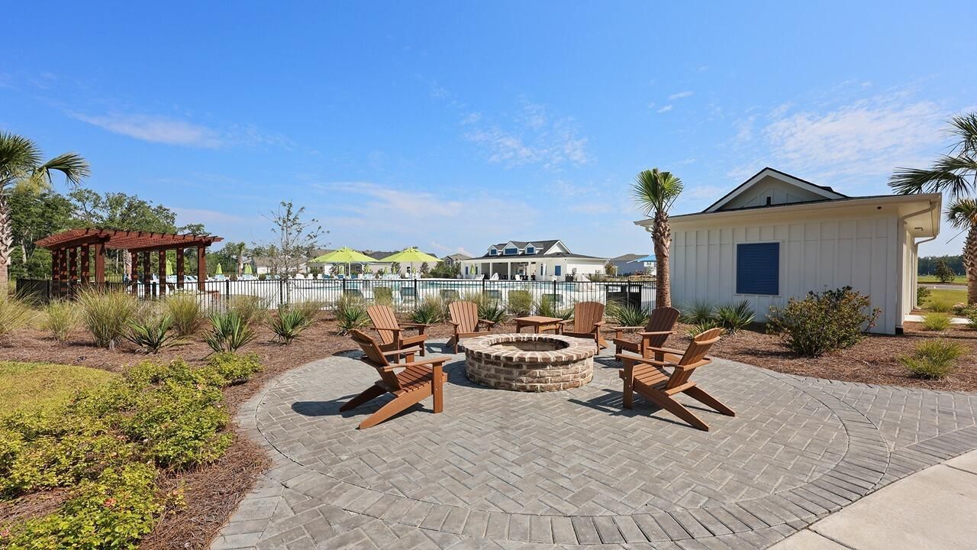
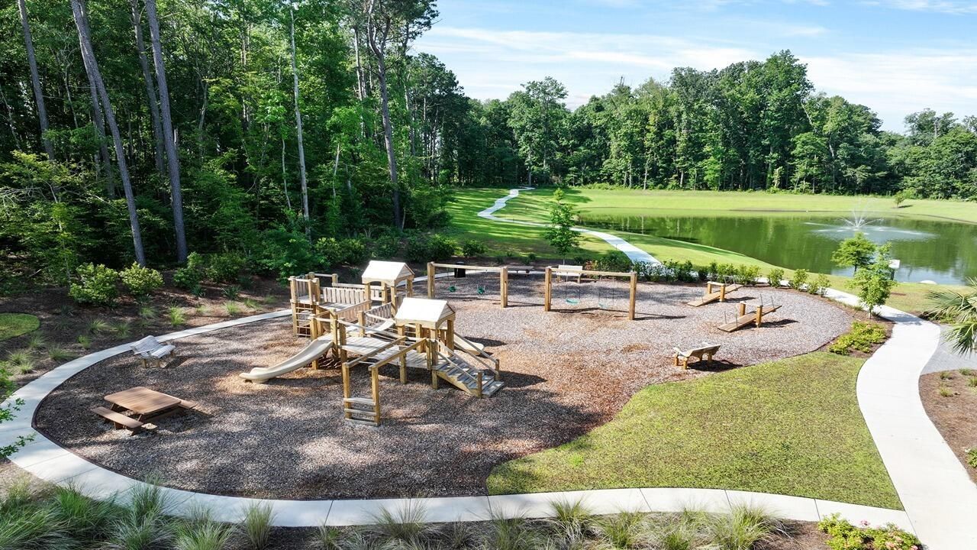
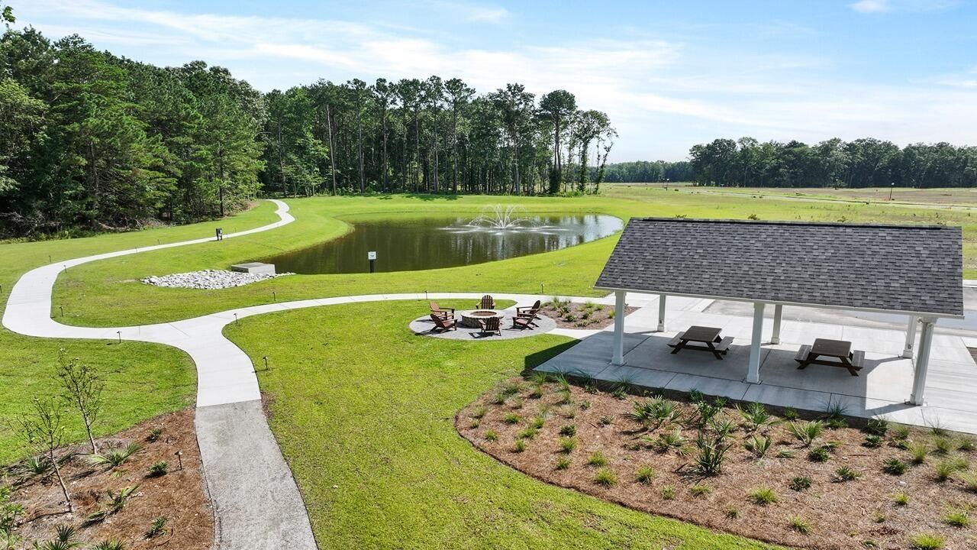
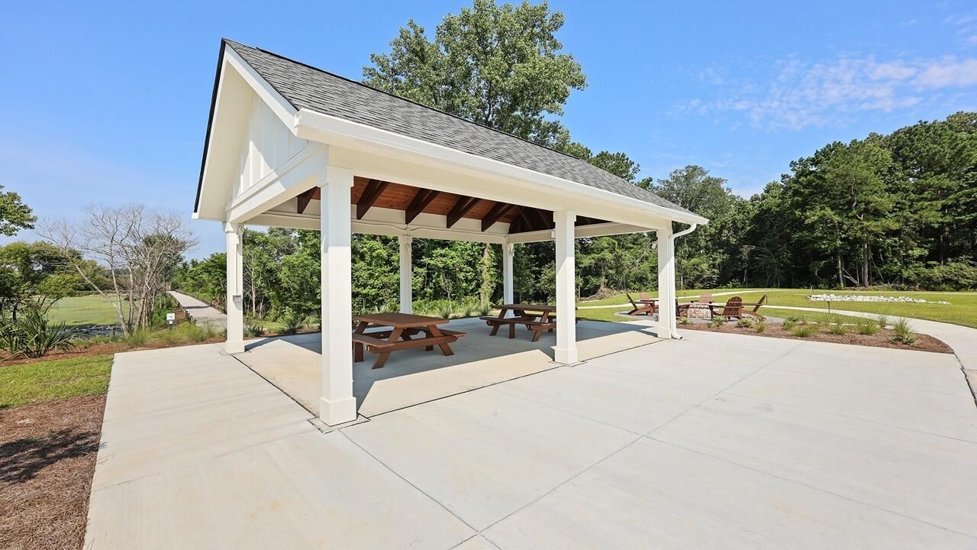
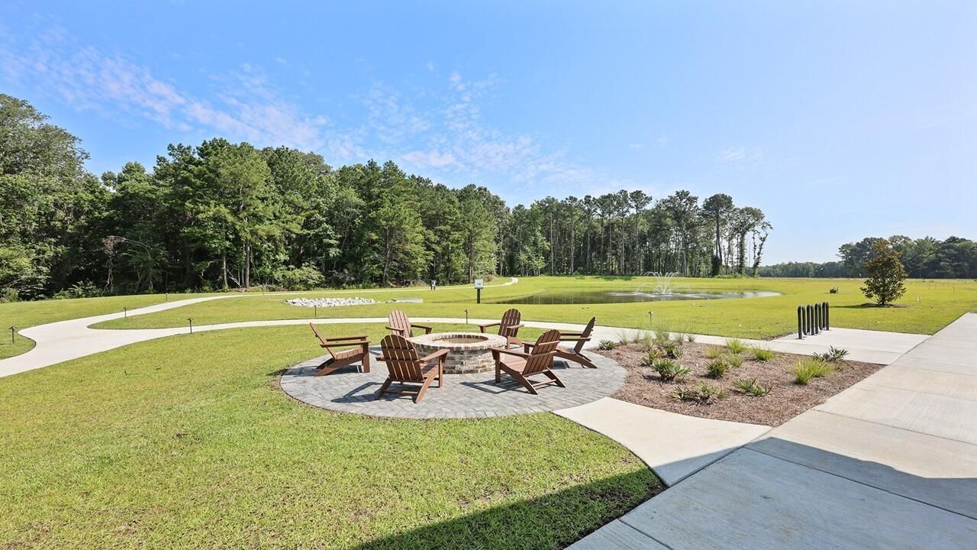
- Community FeaturesClubhouse, Park, Pool
- CoolingCentral Air
- ExteriorVinyl Siding
- FlooringVinyl
- Garage2
- GarageY/NYes
- Home StyleTraditional
- Interior FeaturesCeiling - Smooth, High Ceilings, Kitchen Island, Walk-In Closet(s), Eat-in Kitchen, Family, Living/Dining Combo, Pantry
- LaundryWasher Hookup
- Lot Dimensions0.15 acre(s)
- Lot Features0 - .5 Acre
- Lot Size0.15 Acres
- Other StructuresNo
- Parking Features2 Car Garage, Garage Door Opener
- Patio And PorchPatio, Front Porch
- Roof TypeFiberglass
- SewerPublic Sewer
- Stories2.0
- WaterPublic
- Window FeaturesThermal Windows/Doors
- Year Built2026
- acres0.15
Amenities
- Ceiling - Smooth
- High Ceilings
- Kitchen Island
- Walk-In Closet(s)
- Eat-in Kitchen
- Family
- Living/Dining Combo
- Pantry
Listed By / Shown By
Listed By
Agency Name: D R Horton Inc
Charleston Trident MLS
Shown By
Agent Name: Ashton Drayton
Agent Phone: (843) 955-8298
Agency Title: Carolina One Real Estate
Charleston Trident MLS


Web address QR Codes
546 Tulip Poplar Drive
Ashton Drayton
©OneHomeValue
Ask A Question 546 Tulip Poplar Drive, Moncks Corner, SC 29461



Privacy Policy / DMCA Notice / ADA Accessibility


This site is hosted, designed and copyright
© 1994 - 2026 by
Delta Media Group, Inc. -- Patent Pending --